Search
811 Arnold Avenue
811 Arnold Avenue
811 Arnold Avenue
811 Arnold Avenue
811 Arnold Avenue
811 Arnold Avenue
811 Arnold Avenue
811 Arnold Avenue
811 Arnold Avenue
811 Arnold Avenue
811 Arnold Avenue
811 Arnold Avenue
811 Arnold Avenue
811 Arnold Avenue
811 Arnold Avenue
811 Arnold Avenue
811 Arnold Avenue
811 Arnold Avenue
811 Arnold Avenue
811 Arnold Avenue
811 Arnold Avenue
811 Arnold Avenue
811 Arnold Avenue
811 Arnold Avenue
811 Arnold Avenue
811 Arnold Avenue
811 Arnold Avenue
811 Arnold Avenue
811 Arnold Avenue
811 Arnold Avenue
811 Arnold Avenue
811 Arnold Avenue
811 Arnold Avenue
811 Arnold Avenue
811 Arnold Avenue
811 Arnold Avenue
SEE ALL PHOTOS
811 Arnold Avenue
811 Arnold Avenue
811 Arnold Avenue
811 Arnold Avenue
811 Arnold Avenue
811 Arnold Avenue
811 Arnold Avenue
811 Arnold Avenue
811 Arnold Avenue
811 Arnold Avenue
811 Arnold Avenue
811 Arnold Avenue
811 Arnold Avenue
811 Arnold Avenue
811 Arnold Avenue
811 Arnold Avenue
811 Arnold Avenue
811 Arnold Avenue
811 Arnold Avenue
811 Arnold Avenue
811 Arnold Avenue
811 Arnold Avenue
811 Arnold Avenue
811 Arnold Avenue
811 Arnold Avenue
811 Arnold Avenue
811 Arnold Avenue
811 Arnold Avenue
811 Arnold Avenue
811 Arnold Avenue
811 Arnold Avenue
811 Arnold Avenue
811 Arnold Avenue
811 Arnold Avenue
811 Arnold Avenue
811 Arnold Avenue
Bought with Robert Bakas with Keller Williams Premiere Properties and Listed by Esther Zamudio with Zamudio Realty Group 847-508-7500
Sold

811 Arnold Avenue

811 Arnold Avenue, Rockford, IL 61108

$275,000
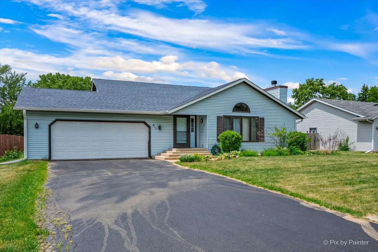
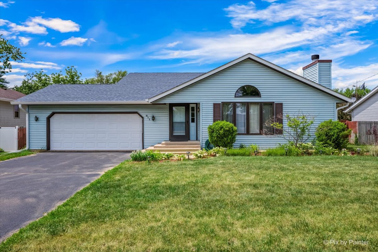
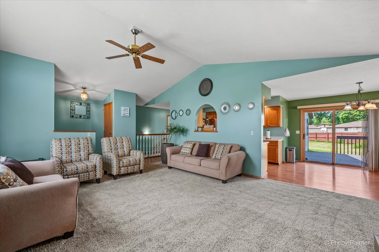
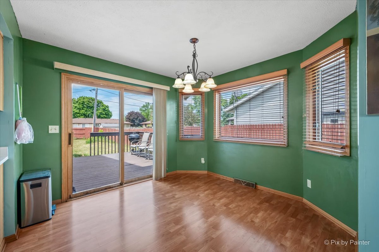
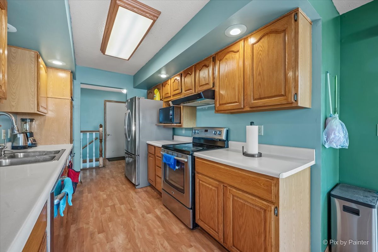
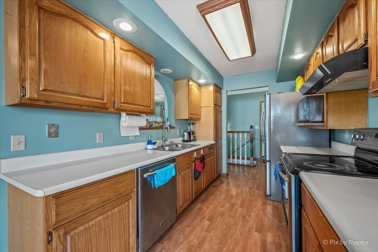
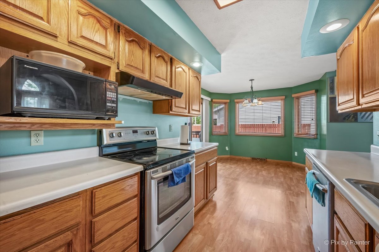
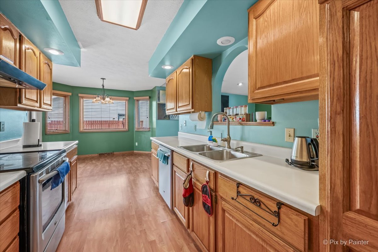
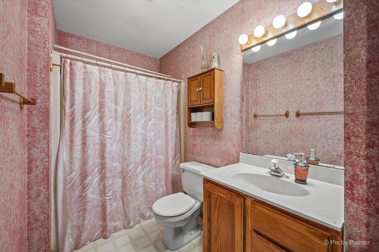
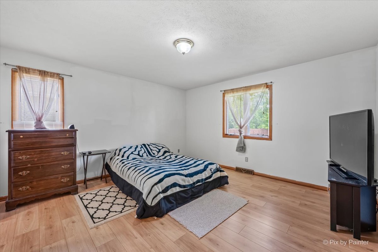
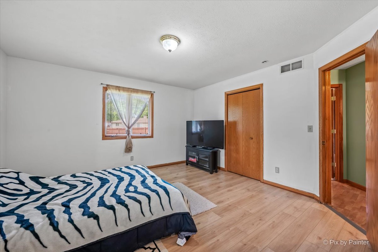
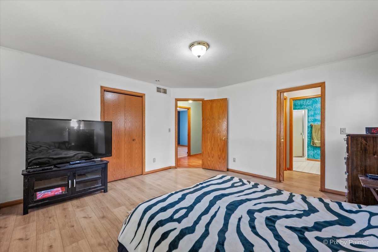
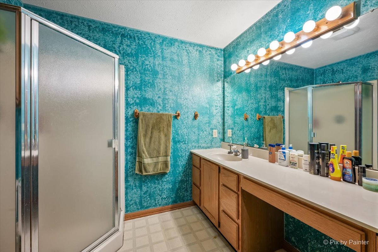
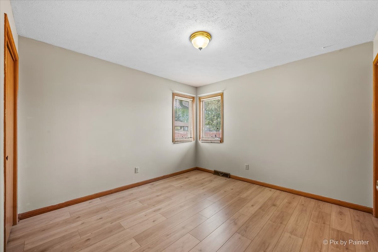
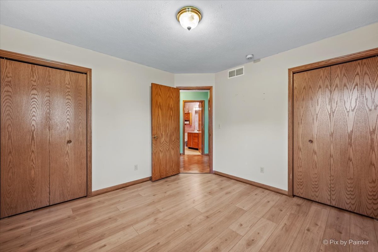
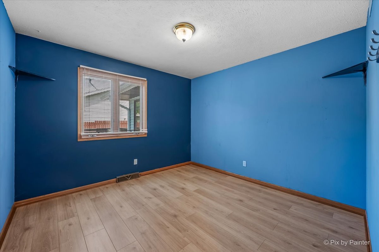
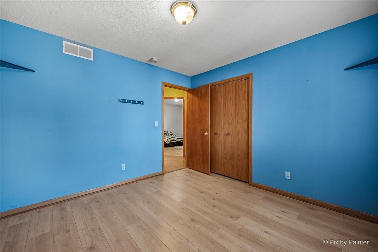
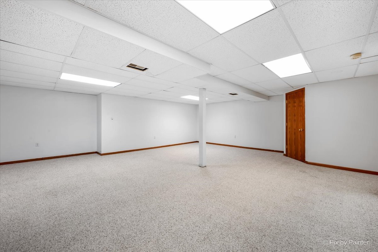
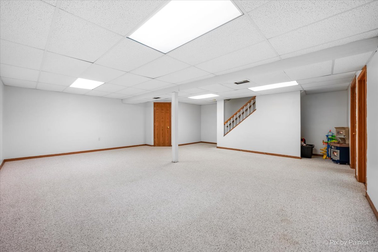
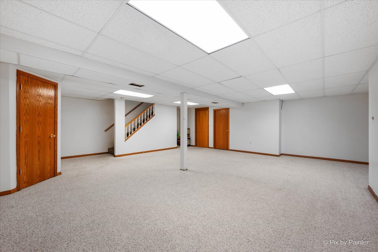
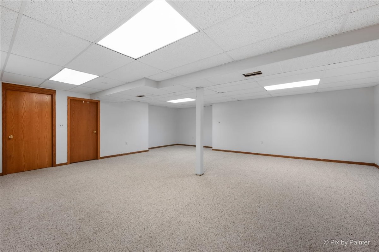
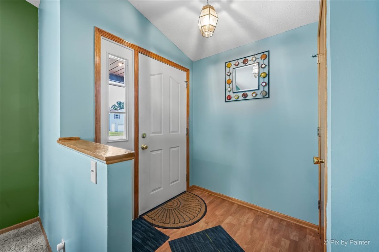
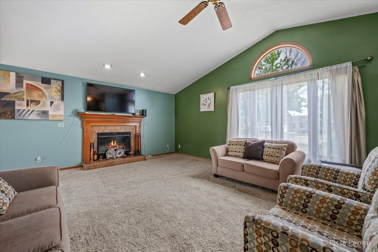
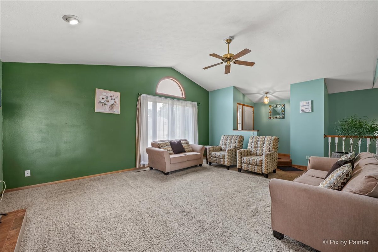
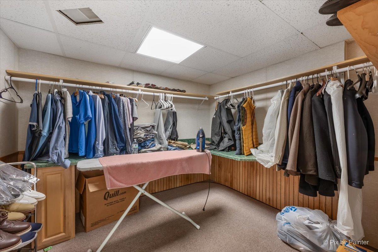
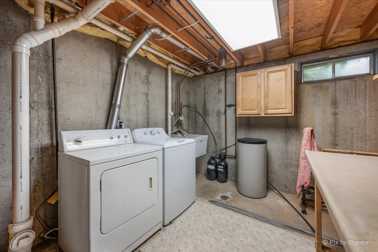
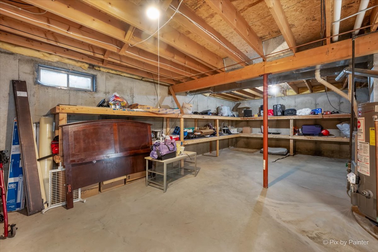
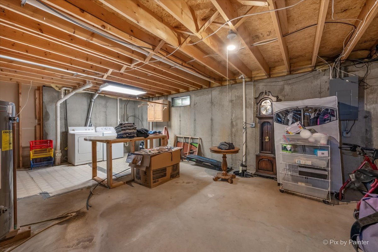
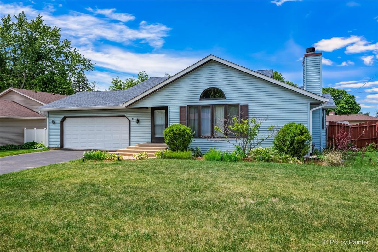
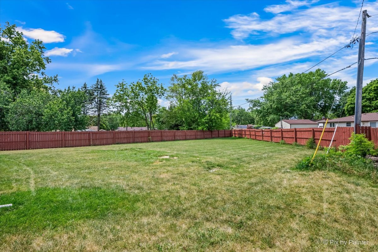
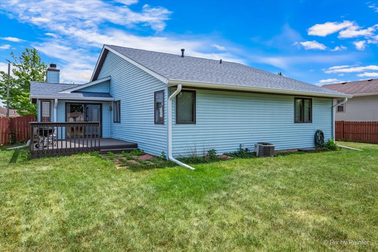
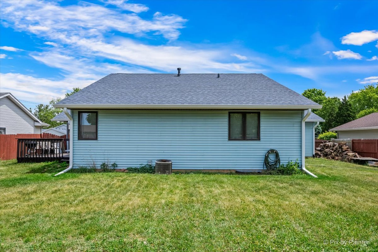
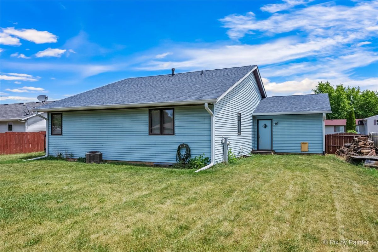
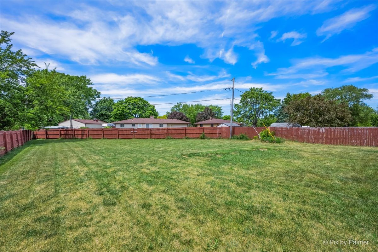
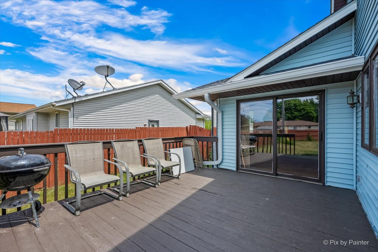
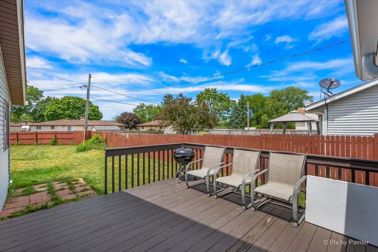
This custom-built, two-owner home has been impeccably maintained and offers 3 bedrooms and 2 full bathrooms. Highlights include a spacious sunken Great Room with cathedral ceilings, oversized arched window, and a cozy fireplace, creating the perfect space for relaxing or entertaining. The galley-style kitchen features beautiful natural oak cabinetry, ample counter space, and stainless steel appliances, flowing seamlessly into the bright Breakfast Room overlooking the Great Room. Sliding glass doors lead to a wood deck and expansive fenced backyard, ideal for outdoor enjoyment, entertaining, pets, or gardening. The generously sized main-floor primary bedroom offers updated flooring, excellent closet space, and a private en-suite full bath. Additional bedrooms provide versatile layouts for family, guests, or home office needs. An open staircase leads to a massive lower-level Family Room, providing exceptional additional living and entertainment space perfect for a recreation room, theater area, fitness room, or game room. The basement also offers abundant storage, utility space, and organizational potential. Additional highlights include vaulted ceilings, neutral finishes, updated roof, spacious 2-car attached garage, and move-in ready condition with endless potential to personalize. Conveniently located near St. Anthony Hospital, parks, recreation, shopping, restaurants, and all city amenities, with easy access to I-90 and Downtown Rockford's museums and entertainment district.

3
beds

2
baths

2,122 Sq.Ft. LIVING AREA

0.27 Acres lot

Esther Zamudio

Esther Zamudio

Features & Amenities

Interior

  • total bedrooms3
  • Total bathrooms2
  • full bathrooms2
  • APPLIANCES Range, Dishwasher, Refrigerator, Disposal

Area & Lot

  • Status Sold
  • Date Sold August 4, 2026
  • Living Area2,122 Sq.Ft.
  • Lot Area0.27 Acres
  • MLS® ID12697860
  • TypeResidential
  • YEAR BUILT1992
  • Architecture StylesRanch
  • School District205

Exterior

  • Garage Space2.0
  • water SourcePublic
  • roofAsphalt
  • parkingAsphalt, Garage Door Opener, Yes, Garage Owned, Attached, Garage
  • HEAT TYPENatural Gas, Forced Air
  • AIR CONDITIONINGCentral Air
  • sewerPublic Sewer
  • SubstructureConcrete Perimeter

Financial

  • Sales Price$275,000
  • Real Estate Tax $5,592/yr

Let's Find You Together The Place You Deserve

Whether it’s finding you your first or your next dream home, we’re confident we can help make this transition in your life as smoothly as possible. Contact us today!

Follow Us on Instagram