Search

Leave a Message

By providing your contact information to Zamudio Realty Group, your personal information will be processed in accordance with Zamudio Realty Group's Privacy Policy. By checking the box(es) below, you consent to receive communications regarding your real estate inquiries and related marketing and promotional updates in the manner selected by you. For SMS text messages, message frequency varies. Message and data rates may apply. You may opt out of receiving further communications from Zamudio Realty Group at any time. To opt out of receiving SMS text messages, reply STOP to unsubscribe.

Thank you for your message. We will be in touch with you shortly.

791 Brookline Street
SEE ALL PHOTOS
791 Brookline Street
Bought with Esther Zamudio with Zamudio Realty Group and Listed by Orlando Quiles with arhome realty 773-979-2916
Sold

791 Brookline Street

791 Brookline Street, South Elgin, IL 60177

$449,900
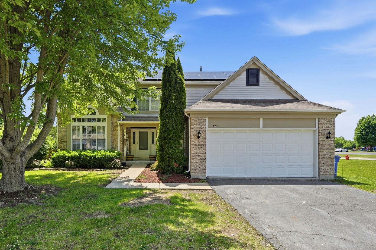
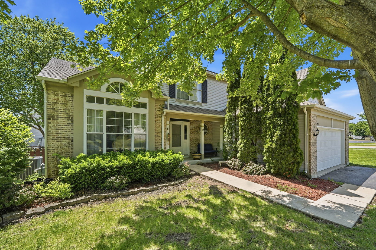
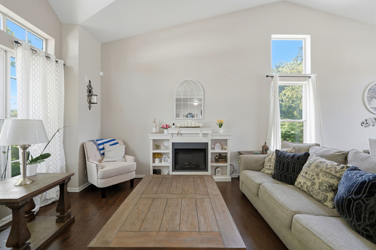
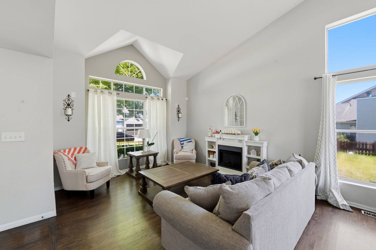
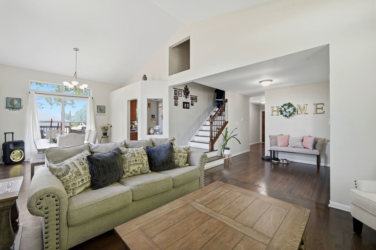
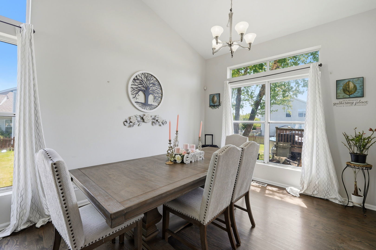
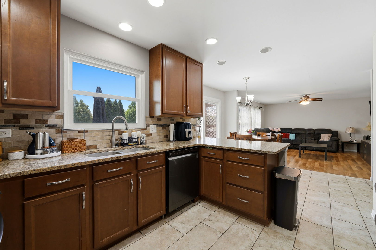
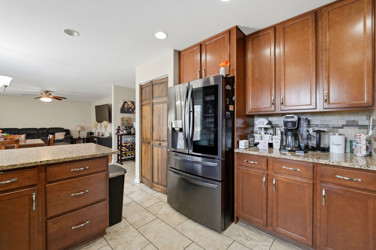
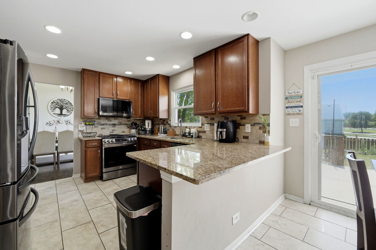
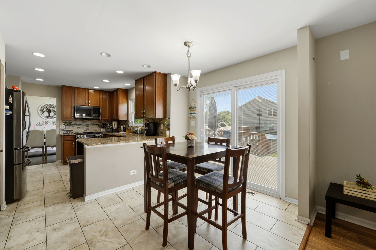
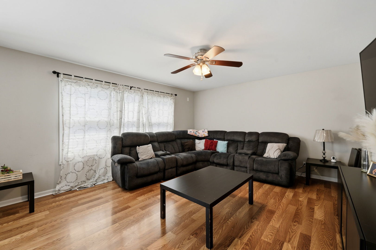
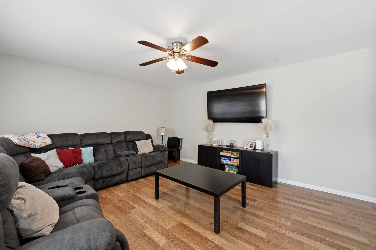
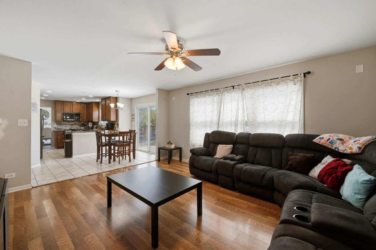
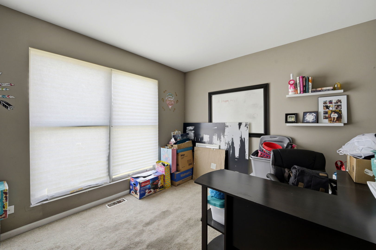
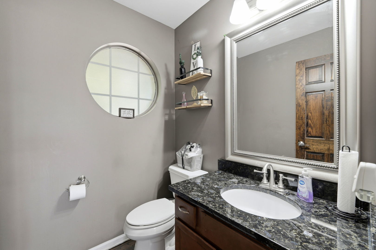
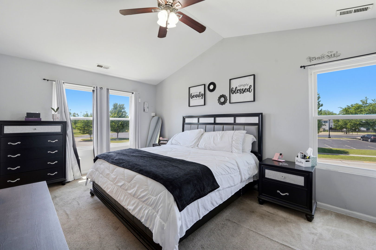
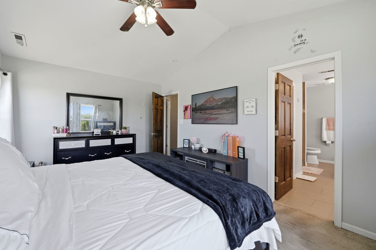
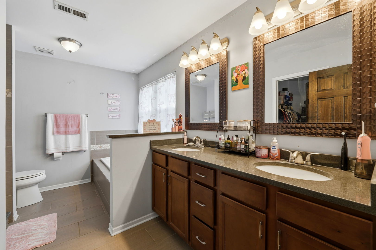
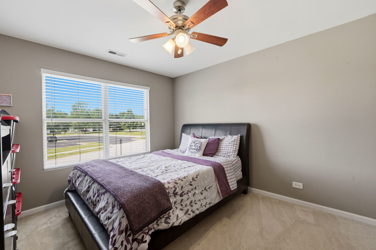
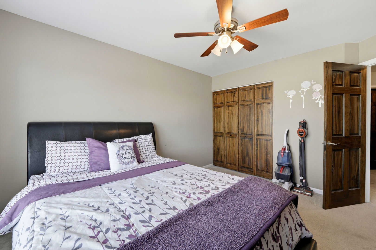
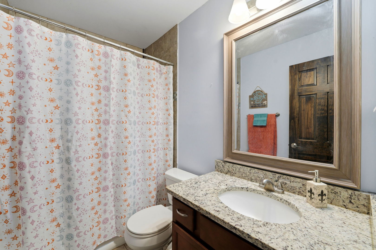
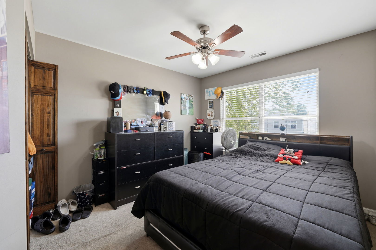
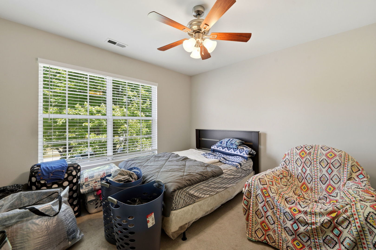
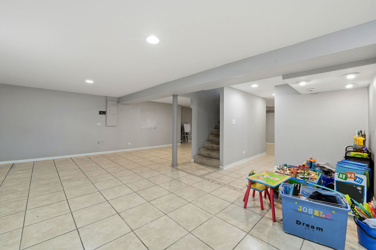
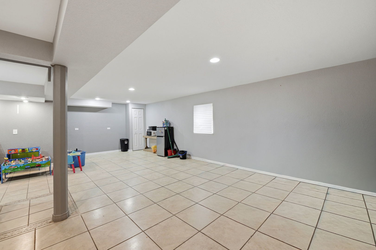
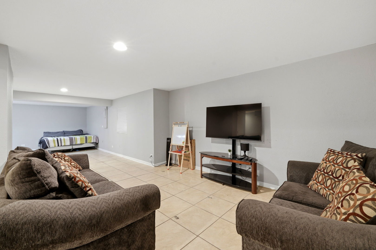
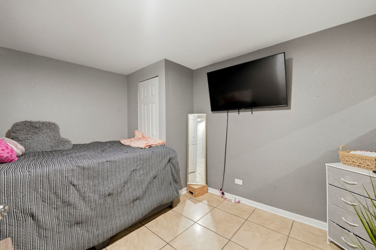
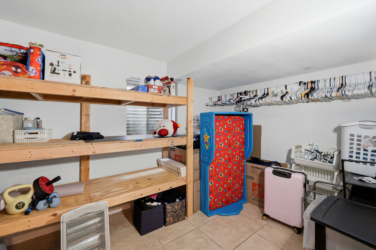
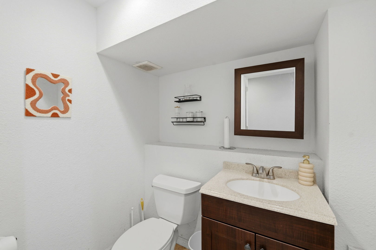
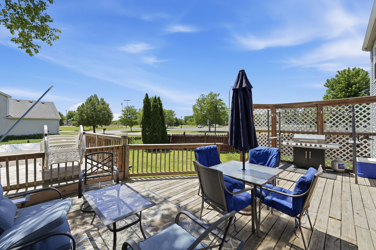
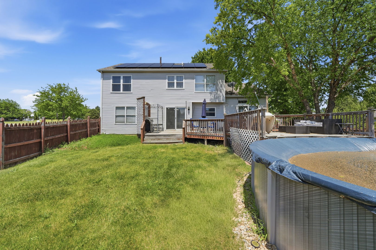
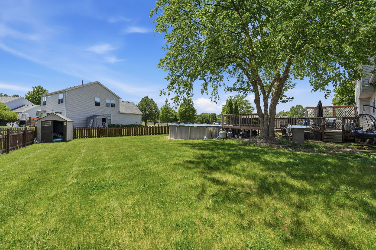
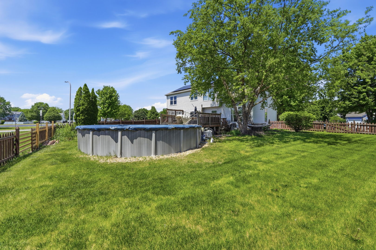
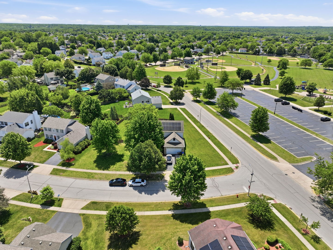
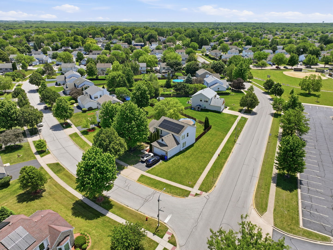
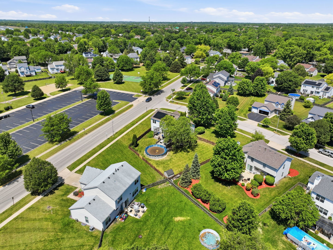
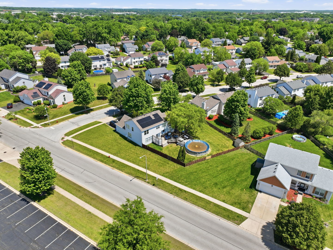
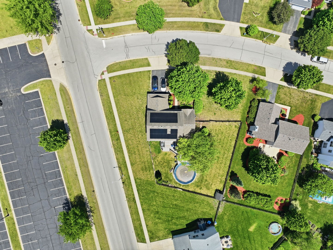
This wonderfully maintained home sits on an extra-large corner lot and offers an abundance of space with 4 bedrooms, 2 full baths, and 2 half baths. This home welcomes you with a foyer featuring hardwood flooring, and a spacious living room and dining room with vaulted ceilings. The main floor includes a beautiful kitchen complete with 42" cabinets, stainless steel appliances, granite countertops, and an eat-in area with sliding doors that lead to the backyard and opens to a large family room with a convenient half bath. You will also fine a main-floor office/bonus room which provides added flexibility for work, play, or additional living space. Upstairs, the primary suite boasts vaulted ceilings, a walk-in closet, and a beautiful private bath featuring dual sinks, granite countertops, a separate shower, and a relaxing soaking tub. There are three additional generously sized bedrooms, and another full bath. The full finished basement features an additional half bath, and offers even more room for entertaining, recreation, and/or everyday living. Step outside to enjoy the spacious backyard featuring a deck and pool, perfect for summer gatherings and outdoor enjoyment. Conveniently located next to a park and playground, this home also includes solar panels for added energy efficiency. Property is being sold as-is.

4
beds

4
baths

2,500 Sq.Ft. LIVING AREA

0.37 Acres lot

Esther Zamudio

Esther Zamudio

Features & Amenities

Interior

  • total bedrooms4
  • Total bathrooms4
  • full bathrooms2
  • half bathrooms2
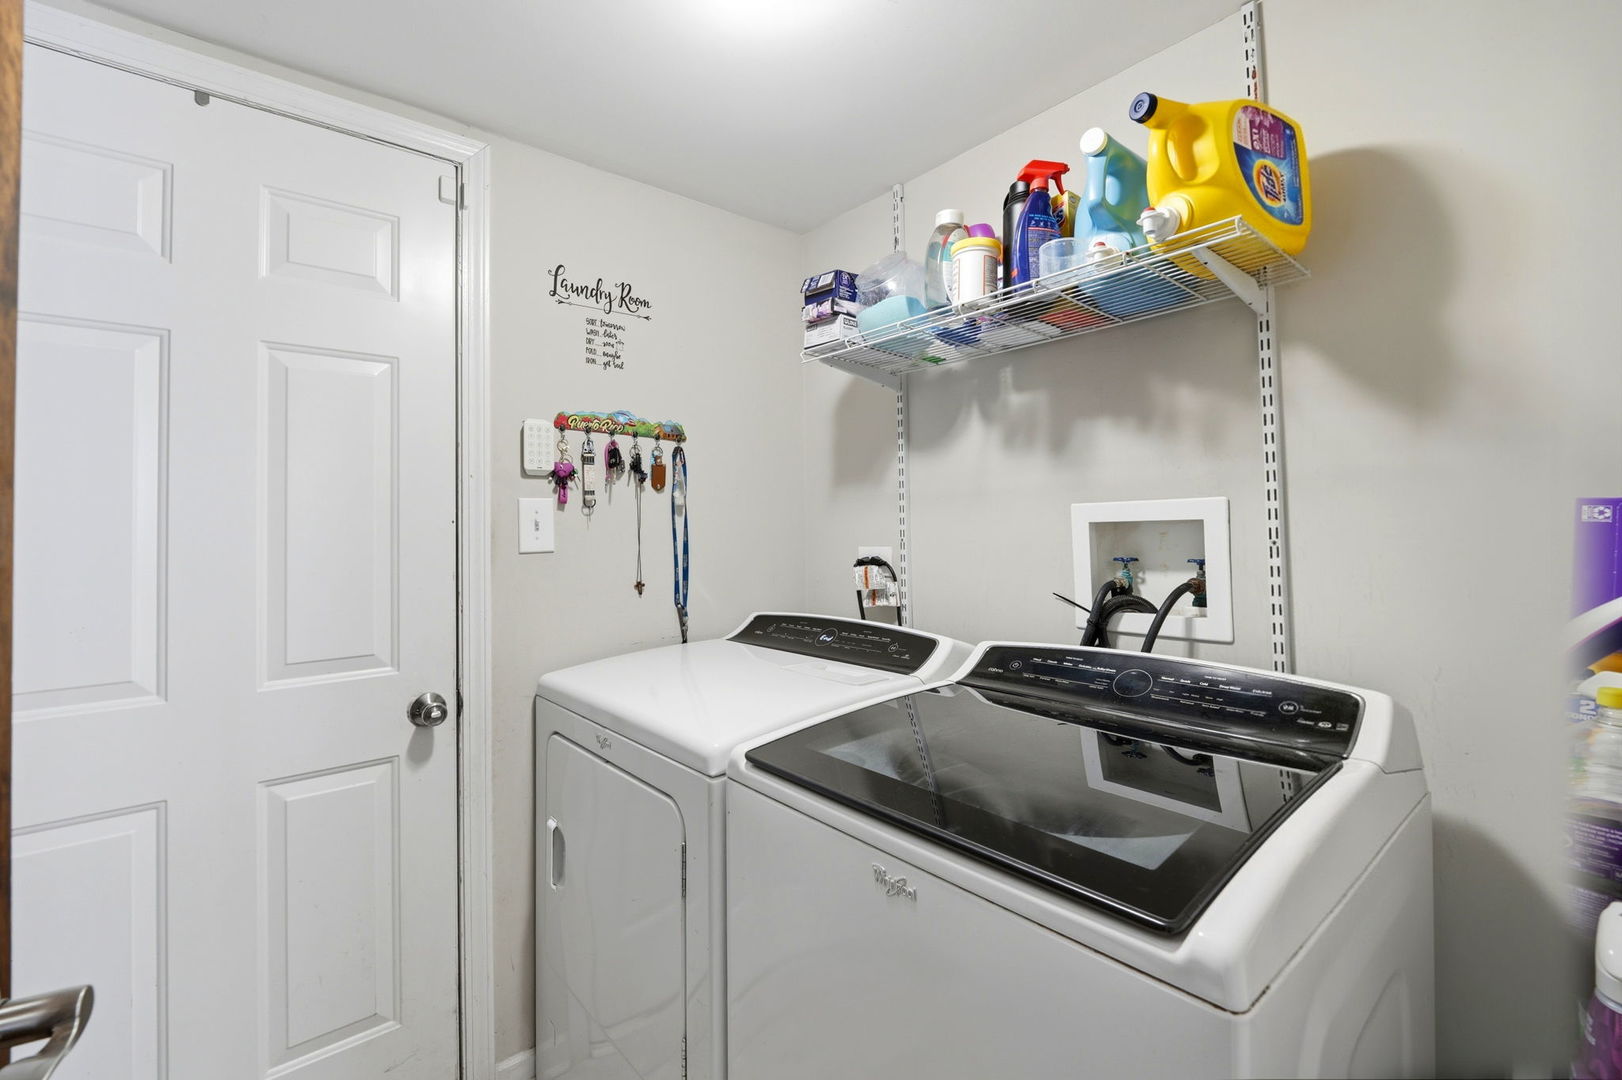
  • Laundry room Main Level
  • Flooring Hardwood
  • APPLIANCES Range, Microwave, Dishwasher, Refrigerator, Washer, Dryer, Disposal, Stainless Steel Appliance(s)
  • other interior Features Cathedral Ceiling(s)

Area & Lot

  • Status Sold
  • Date Sold August 10, 2026
  • Living Area2,500 Sq.Ft.
  • Lot Area0.37 Acres
  • MLS® ID12661071
  • TypeResidential
  • YEAR BUILT1995
  • NeighborhoodElgin
  • Architecture StylesColonial
  • Elementary SchoolClinton Elementary School
  • Middle SchoolKenyon Woods Middle School
  • High SchoolSouth Elgin High School
  • School District46

Exterior

  • Garage Space2.0
  • water SourcePublic
  • roofAsphalt
  • lot featuresCorner Lot
  • parkingAsphalt, Garage Door Opener, Yes, Garage Owned, Attached, Garage
  • HEAT TYPENatural Gas, Forced Air
  • AIR CONDITIONINGCentral Air
  • sewerPublic Sewer
  • SubstructureConcrete Perimeter

Financial

  • Sales Price$449,900
  • Real Estate Tax $10,975/yr

Elgin

Explore

Let's Find You Together The Place You Deserve

Whether it’s finding you your first or your next dream home, we’re confident we can help make this transition in your life as smoothly as possible. Contact us today!

Follow Us on Instagram