Search

Leave a Message

By providing your contact information to Zamudio Realty Group, your personal information will be processed in accordance with Zamudio Realty Group's Privacy Policy. By checking the box(es) below, you consent to receive communications regarding your real estate inquiries and related marketing and promotional updates in the manner selected by you. For SMS text messages, message frequency varies. Message and data rates may apply. You may opt out of receiving further communications from Zamudio Realty Group at any time. To opt out of receiving SMS text messages, reply STOP to unsubscribe.

Thank you for your message. We will be in touch with you shortly.

765 Thorndale Drive
765 Thorndale Drive
765 Thorndale Drive
765 Thorndale Drive
765 Thorndale Drive
765 Thorndale Drive
765 Thorndale Drive
765 Thorndale Drive
765 Thorndale Drive
765 Thorndale Drive
765 Thorndale Drive
765 Thorndale Drive
765 Thorndale Drive
765 Thorndale Drive
765 Thorndale Drive
765 Thorndale Drive
765 Thorndale Drive
765 Thorndale Drive
765 Thorndale Drive
765 Thorndale Drive
765 Thorndale Drive
765 Thorndale Drive
SEE ALL PHOTOS
765 Thorndale Drive
765 Thorndale Drive
765 Thorndale Drive
765 Thorndale Drive
765 Thorndale Drive
765 Thorndale Drive
765 Thorndale Drive
765 Thorndale Drive
765 Thorndale Drive
765 Thorndale Drive
765 Thorndale Drive
765 Thorndale Drive
765 Thorndale Drive
765 Thorndale Drive
765 Thorndale Drive
765 Thorndale Drive
765 Thorndale Drive
765 Thorndale Drive
765 Thorndale Drive
765 Thorndale Drive
765 Thorndale Drive
765 Thorndale Drive
Listed by Esther Zamudio with Zamudio Realty Group 847-508-7500
Sold

765 Thorndale Drive

765 Thorndale Drive, Elgin, IL 60120

$347,000
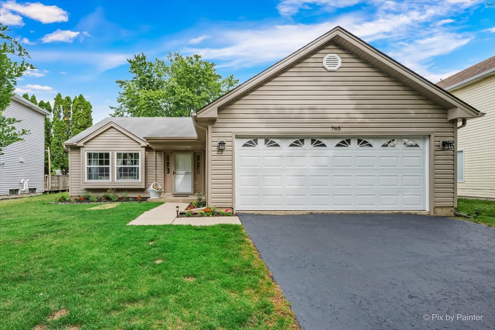
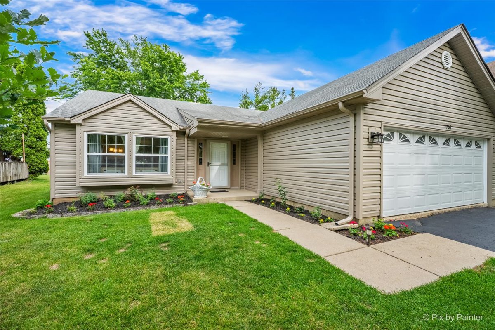
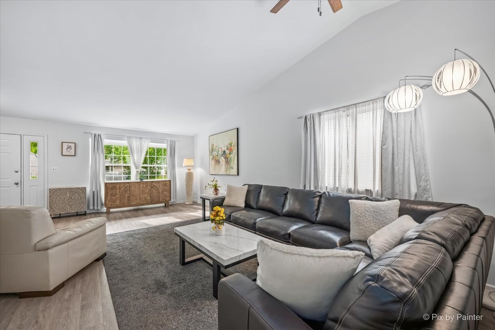
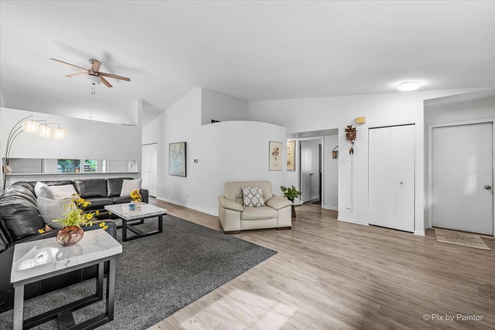
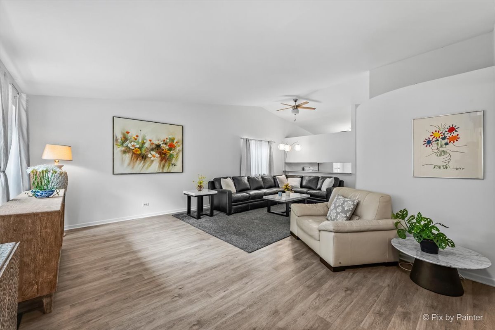
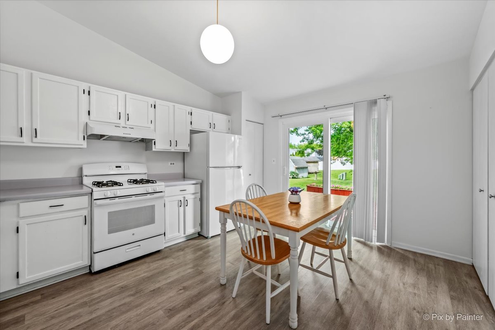
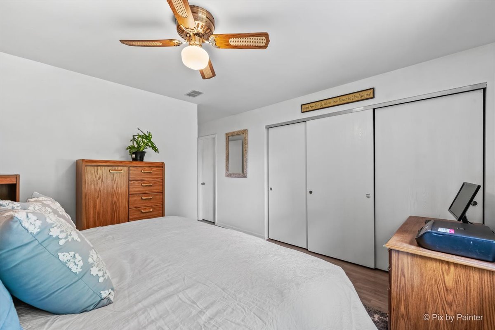
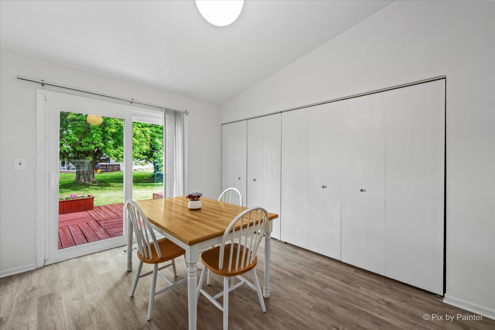
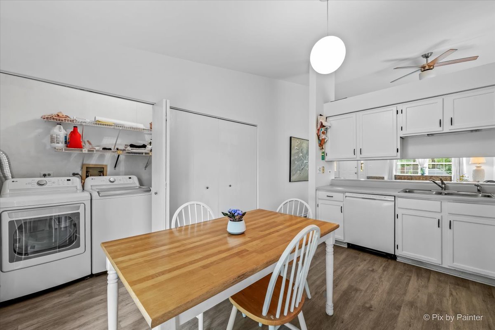
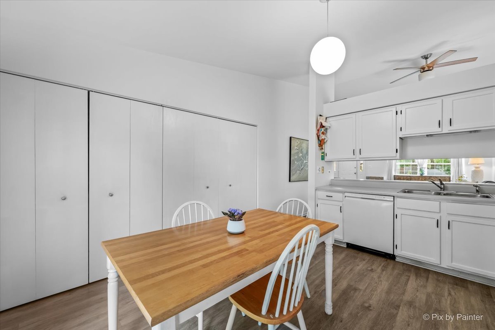
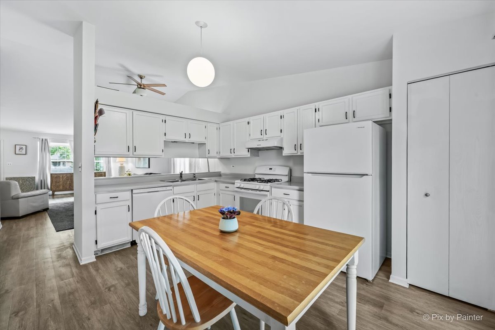
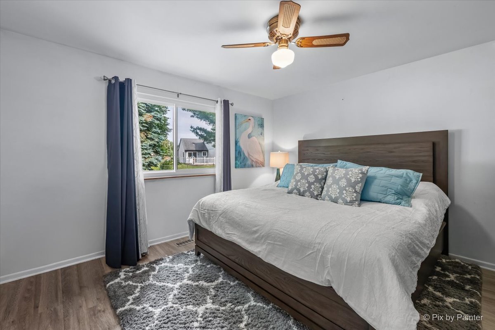
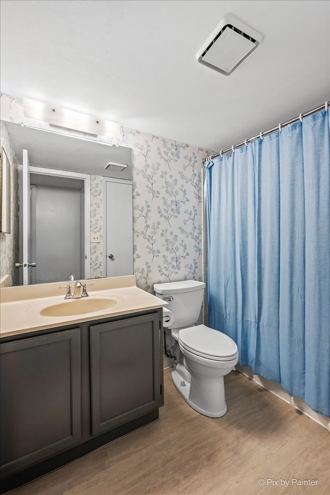
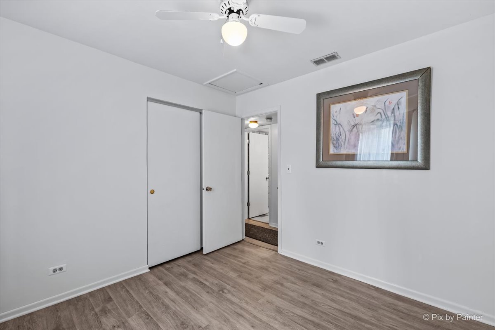
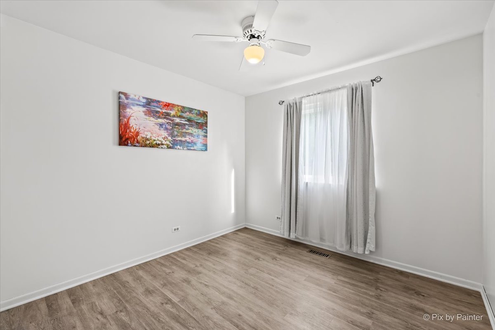
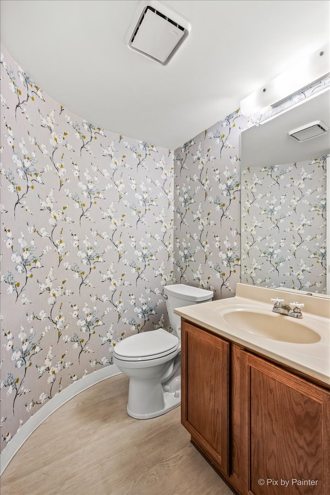
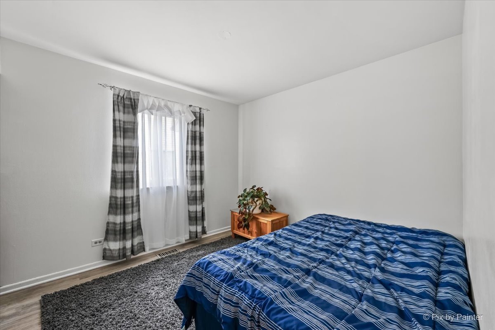
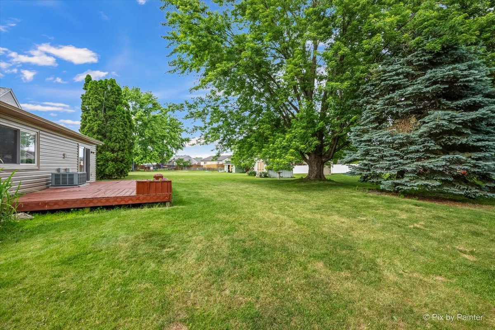
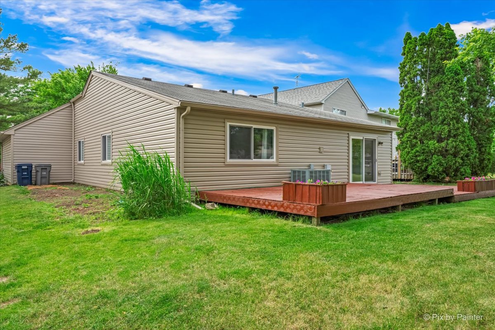
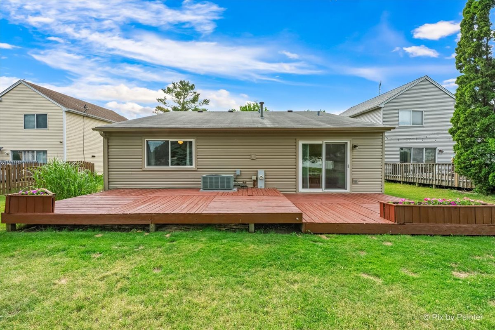
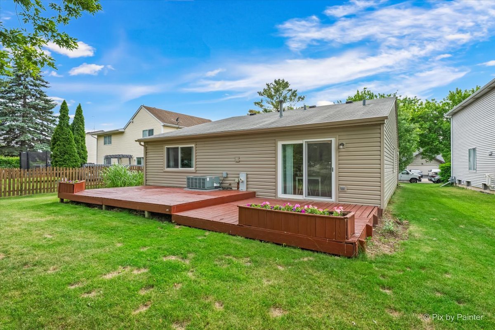
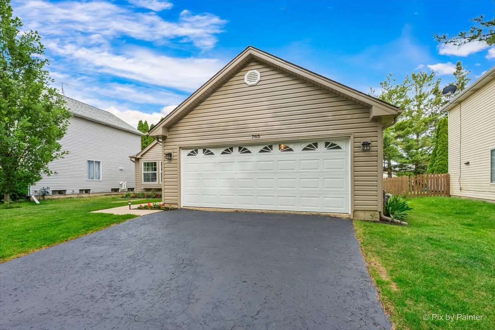
Welcome to Summerhill Subdivision! This beautifully maintained ranch home offers an exceptional combination of comfort, style, and modern updates. Featuring 3 spacious bedrooms, 1.1 baths, and a 2-car attached garage, this move-in-ready home is sure to impress. Step inside and be greeted by an outstanding vaulted ceiling that creates an open, bright, and airy atmosphere throughout the main living area. Recent updates include brand-new siding and gutters, a new storm door, newer windows, updated appliances, and a newer hot water heater. Attractive laminate flooring flows throughout the home, adding both style and easy maintenance. The functional kitchen opens to inviting living and dining spaces, making it ideal for everyday living and entertaining. Enjoy the convenience of ranch-style living combined with numerous upgrades already completed for you. Conveniently located near parks, schools, shopping, dining, and major roadways. A rare opportunity to own a beautifully updated home with soaring ceilings, quality improvements, and outstanding value. Schedule your private showing today!

3
beds

2
baths

1,200 Sq.Ft. LIVING AREA

Esther Zamudio

Esther Zamudio

Features & Amenities

Interior

  • total bedrooms3
  • Total bathrooms2
  • full bathroom1
  • half bathroom1
  • Laundry room Gas Dryer Hookup, In Unit
  • APPLIANCES Range, Dishwasher, Refrigerator, Washer, Dryer, Disposal, Range Hood
  • other interior Features Vaulted Ceiling(s)

Area & Lot

  • Status Sold
  • Date Sold July 17, 2026
  • Living Area1,200 Sq.Ft.
  • MLS® ID12665530
  • TypeResidential
  • YEAR BUILT1985
  • NeighborhoodElgin
  • Architecture StylesRanch
  • School District46

Exterior

  • Garage Space2.0
  • water SourcePublic
  • roofAsphalt
  • parkingAsphalt, Garage Door Opener, Yes, Garage Owned, Detached, Driveway, Owned, Garage
  • HEAT TYPENatural Gas
  • AIR CONDITIONINGCentral Air
  • sewerPublic Sewer

Financial

  • Sales Price$347,000
  • Real Estate Tax $6,882/yr

Elgin

Explore

Let's Find You Together The Place You Deserve

Whether it’s finding you your first or your next dream home, we’re confident we can help make this transition in your life as smoothly as possible. Contact us today!

Follow Us on Instagram