Search

Leave a Message

By providing your contact information to Zamudio Realty Group, your personal information will be processed in accordance with Zamudio Realty Group's Privacy Policy. By checking the box(es) below, you consent to receive communications regarding your real estate inquiries and related marketing and promotional updates in the manner selected by you. For SMS text messages, message frequency varies. Message and data rates may apply. You may opt out of receiving further communications from Zamudio Realty Group at any time. To opt out of receiving SMS text messages, reply STOP to unsubscribe.

Thank you for your message. We will be in touch with you shortly.

746 Bluebell Lane
746 Bluebell Lane
746 Bluebell Lane
746 Bluebell Lane
746 Bluebell Lane
746 Bluebell Lane
746 Bluebell Lane
746 Bluebell Lane
746 Bluebell Lane
746 Bluebell Lane
746 Bluebell Lane
746 Bluebell Lane
746 Bluebell Lane
746 Bluebell Lane
746 Bluebell Lane
746 Bluebell Lane
746 Bluebell Lane
746 Bluebell Lane
746 Bluebell Lane
746 Bluebell Lane
746 Bluebell Lane
746 Bluebell Lane
746 Bluebell Lane
746 Bluebell Lane
746 Bluebell Lane
746 Bluebell Lane
746 Bluebell Lane
746 Bluebell Lane
746 Bluebell Lane
746 Bluebell Lane
746 Bluebell Lane
746 Bluebell Lane
746 Bluebell Lane
746 Bluebell Lane
746 Bluebell Lane
746 Bluebell Lane
746 Bluebell Lane
746 Bluebell Lane
746 Bluebell Lane
746 Bluebell Lane
746 Bluebell Lane
746 Bluebell Lane
746 Bluebell Lane
746 Bluebell Lane
746 Bluebell Lane
746 Bluebell Lane
746 Bluebell Lane
746 Bluebell Lane
746 Bluebell Lane
746 Bluebell Lane
746 Bluebell Lane
746 Bluebell Lane
746 Bluebell Lane
746 Bluebell Lane
746 Bluebell Lane
746 Bluebell Lane
746 Bluebell Lane
746 Bluebell Lane
746 Bluebell Lane
746 Bluebell Lane
746 Bluebell Lane
746 Bluebell Lane
746 Bluebell Lane
746 Bluebell Lane
746 Bluebell Lane
746 Bluebell Lane
746 Bluebell Lane
746 Bluebell Lane
746 Bluebell Lane
746 Bluebell Lane
SEE ALL PHOTOS
746 Bluebell Lane
746 Bluebell Lane
746 Bluebell Lane
746 Bluebell Lane
746 Bluebell Lane
746 Bluebell Lane
746 Bluebell Lane
746 Bluebell Lane
746 Bluebell Lane
746 Bluebell Lane
746 Bluebell Lane
746 Bluebell Lane
746 Bluebell Lane
746 Bluebell Lane
746 Bluebell Lane
746 Bluebell Lane
746 Bluebell Lane
746 Bluebell Lane
746 Bluebell Lane
746 Bluebell Lane
746 Bluebell Lane
746 Bluebell Lane
746 Bluebell Lane
746 Bluebell Lane
746 Bluebell Lane
746 Bluebell Lane
746 Bluebell Lane
746 Bluebell Lane
746 Bluebell Lane
746 Bluebell Lane
746 Bluebell Lane
746 Bluebell Lane
746 Bluebell Lane
746 Bluebell Lane
746 Bluebell Lane
746 Bluebell Lane
746 Bluebell Lane
746 Bluebell Lane
746 Bluebell Lane
746 Bluebell Lane
746 Bluebell Lane
746 Bluebell Lane
746 Bluebell Lane
746 Bluebell Lane
746 Bluebell Lane
746 Bluebell Lane
746 Bluebell Lane
746 Bluebell Lane
746 Bluebell Lane
746 Bluebell Lane
746 Bluebell Lane
746 Bluebell Lane
746 Bluebell Lane
746 Bluebell Lane
746 Bluebell Lane
746 Bluebell Lane
746 Bluebell Lane
746 Bluebell Lane
746 Bluebell Lane
746 Bluebell Lane
746 Bluebell Lane
746 Bluebell Lane
746 Bluebell Lane
746 Bluebell Lane
746 Bluebell Lane
746 Bluebell Lane
746 Bluebell Lane
746 Bluebell Lane
746 Bluebell Lane
746 Bluebell Lane
Listed by Gina Lepore with Coldwell Banker Realty 630-549-4663
Sold

746 Bluebell Lane

746 Bluebell Lane, Pingree Grove, IL 60140

$500,000
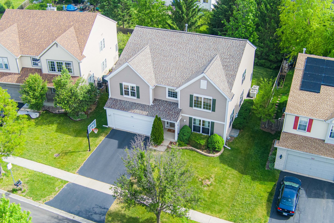
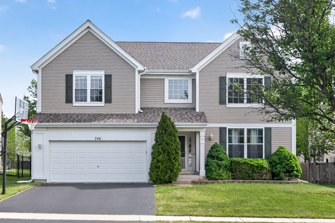
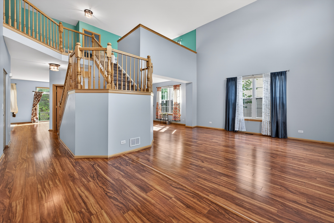
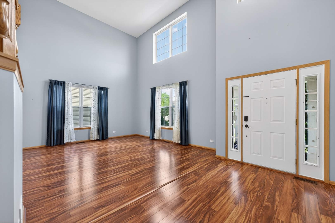
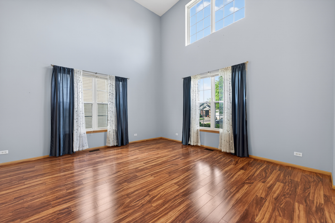
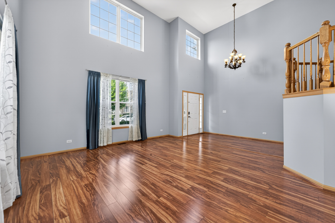
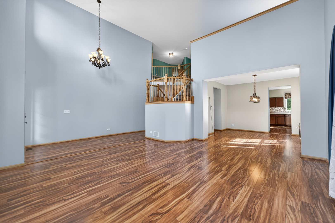
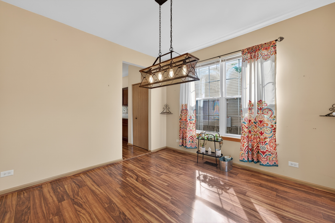
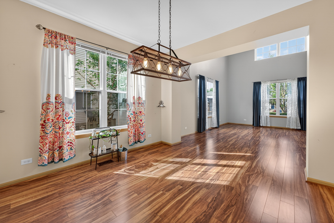
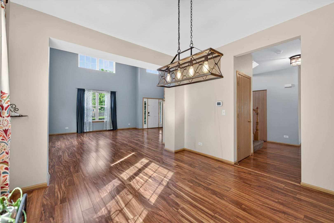
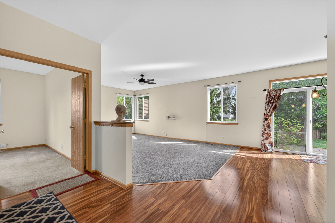
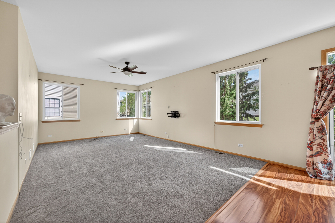
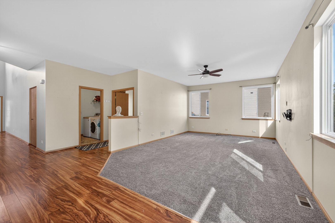
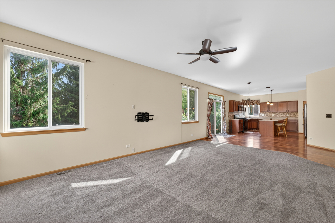
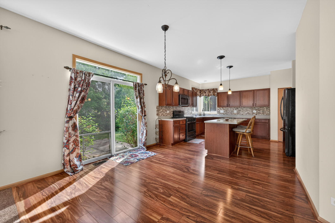
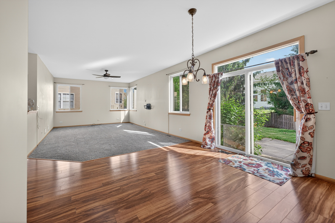
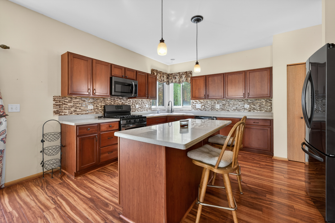
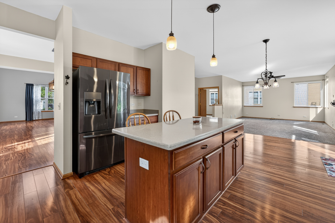
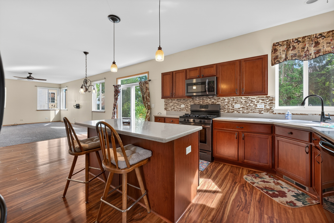
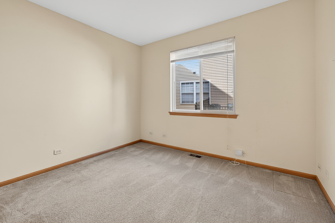
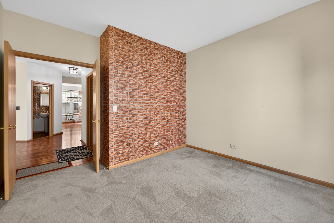
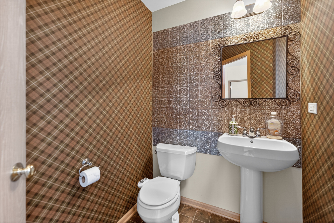
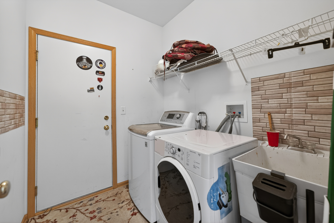
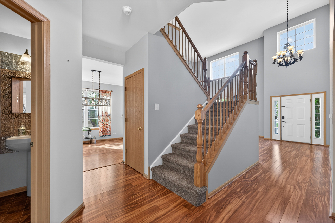
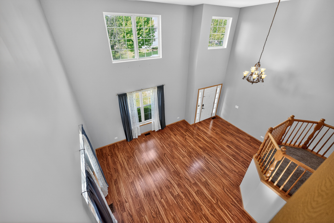
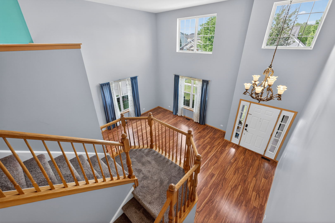
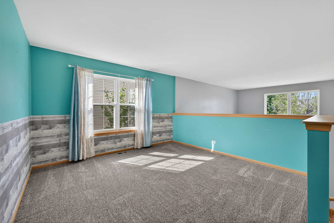
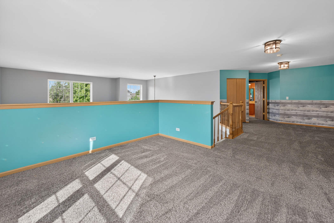
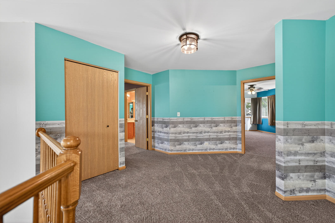
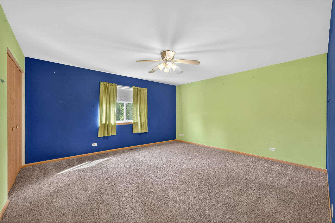
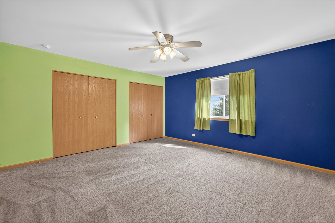
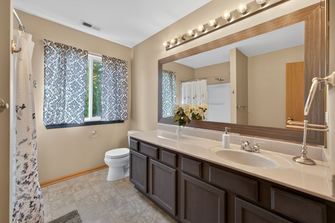
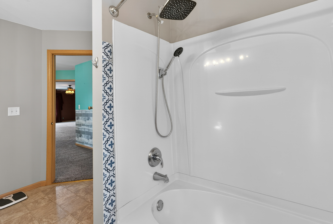
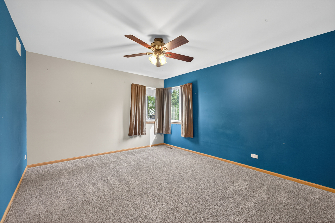
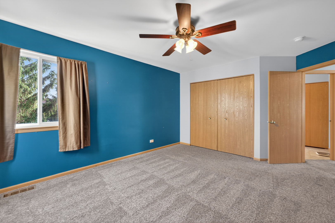
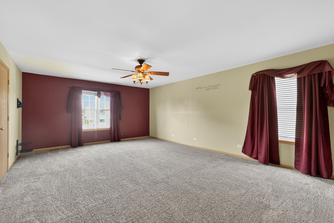
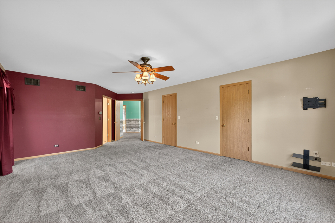
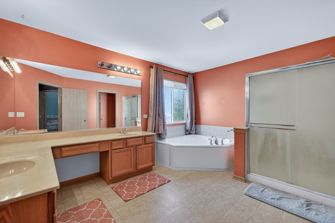
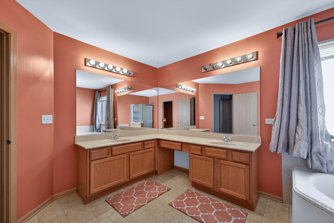
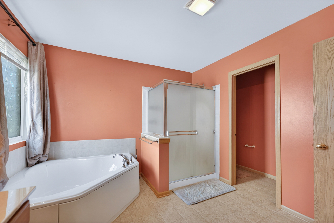
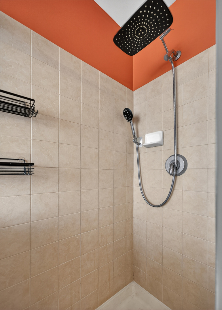
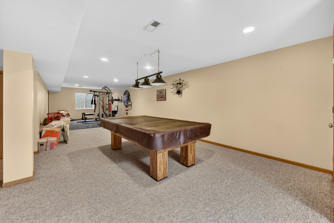
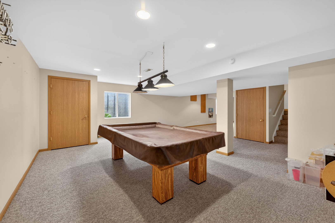
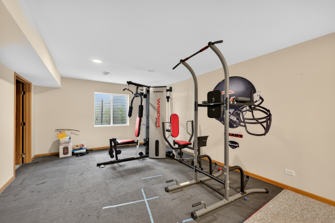
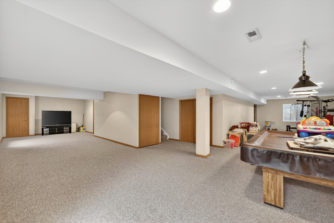
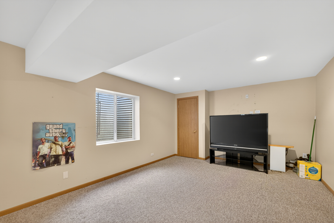
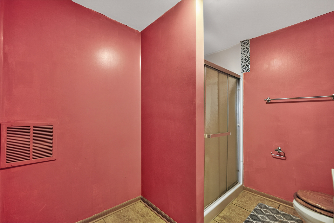
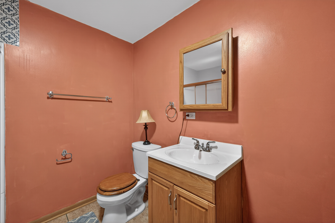
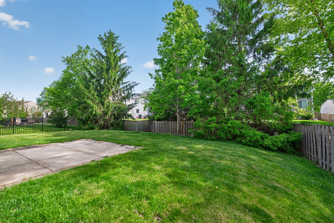
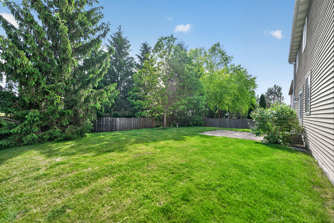
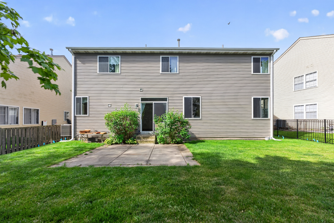
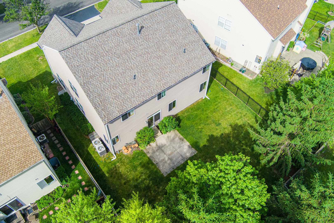
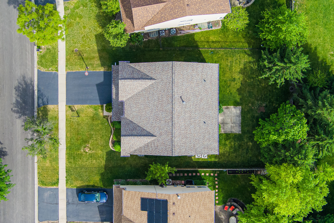
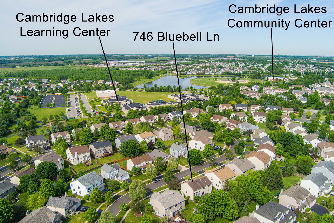
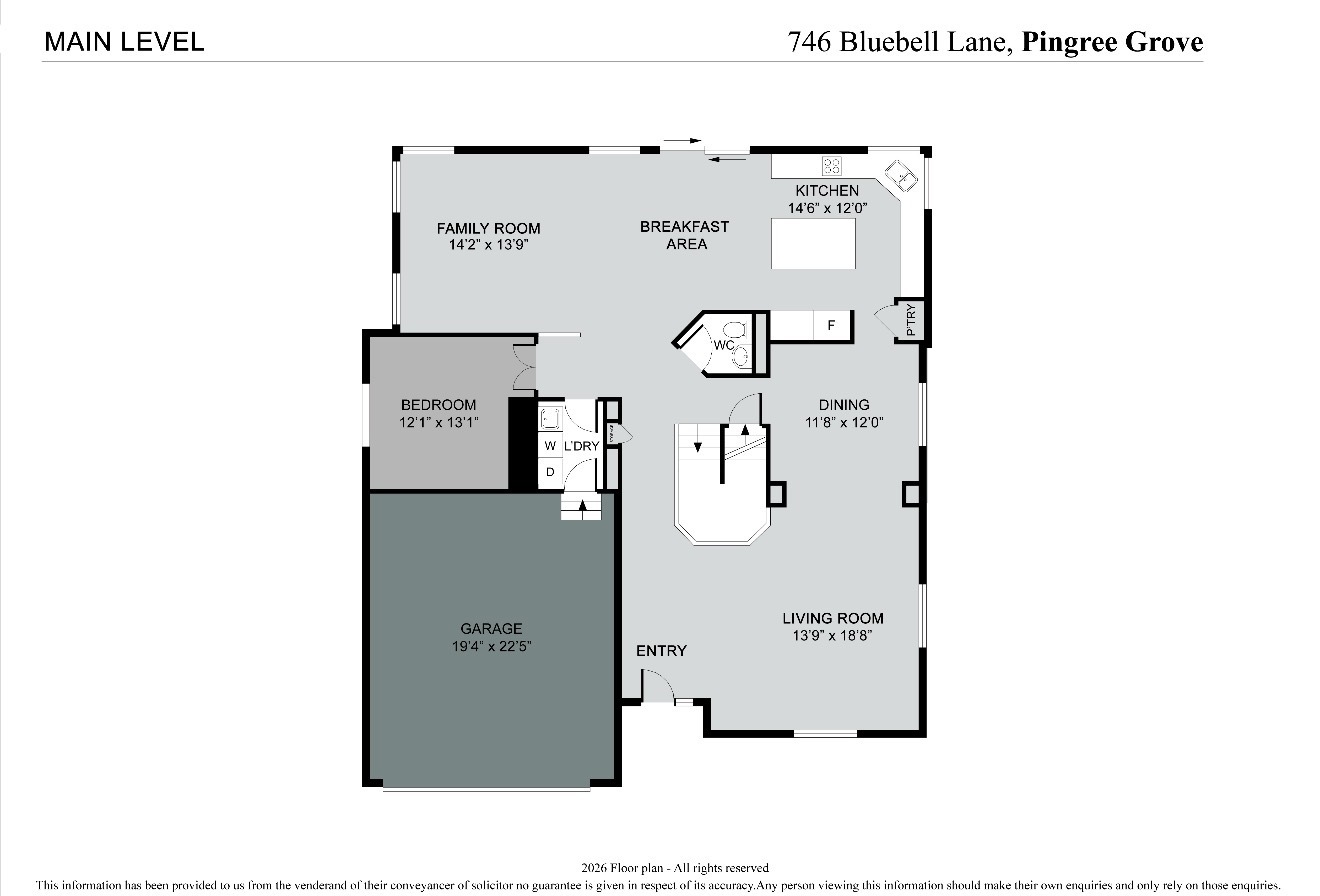
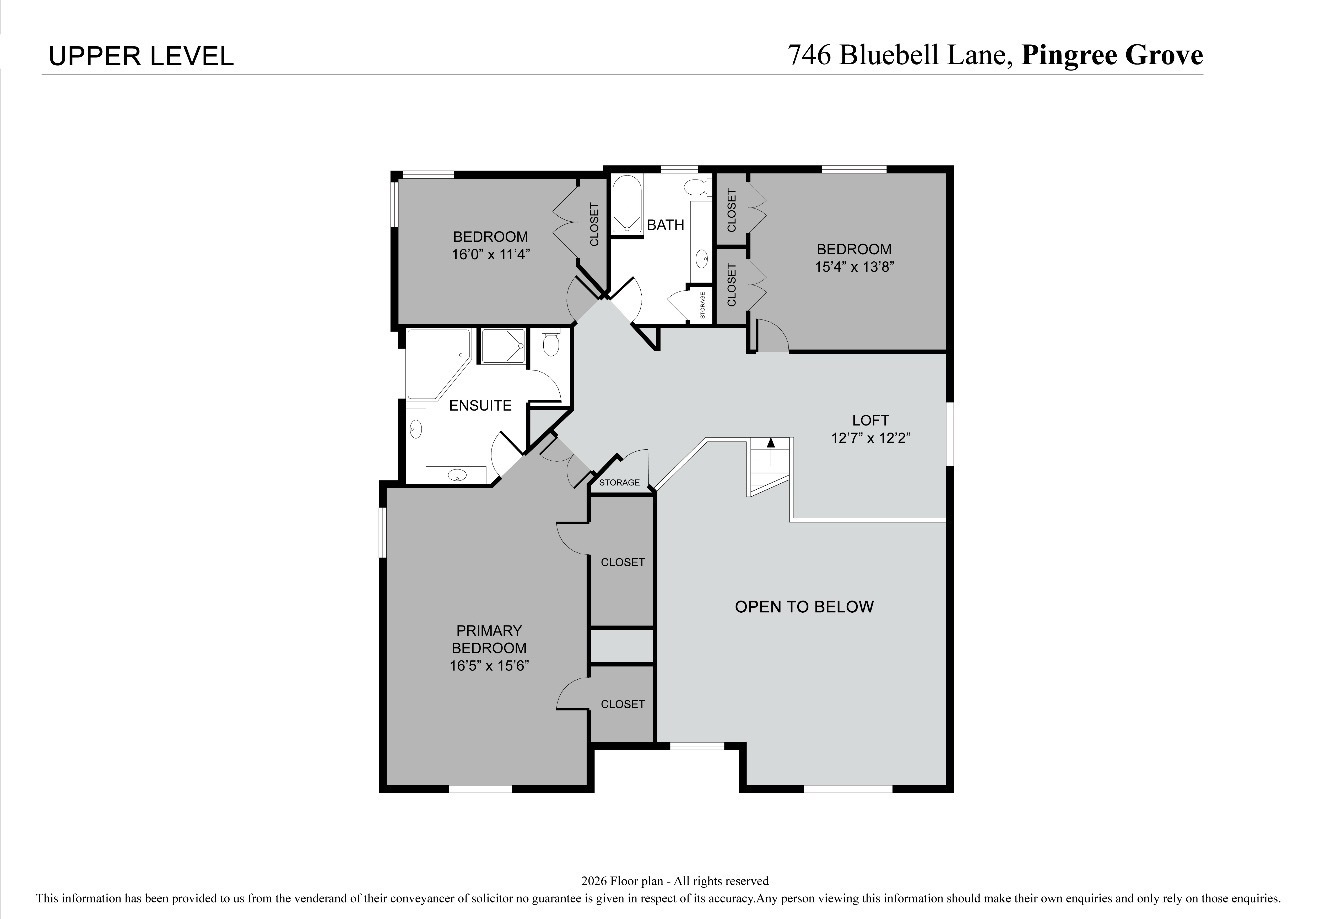
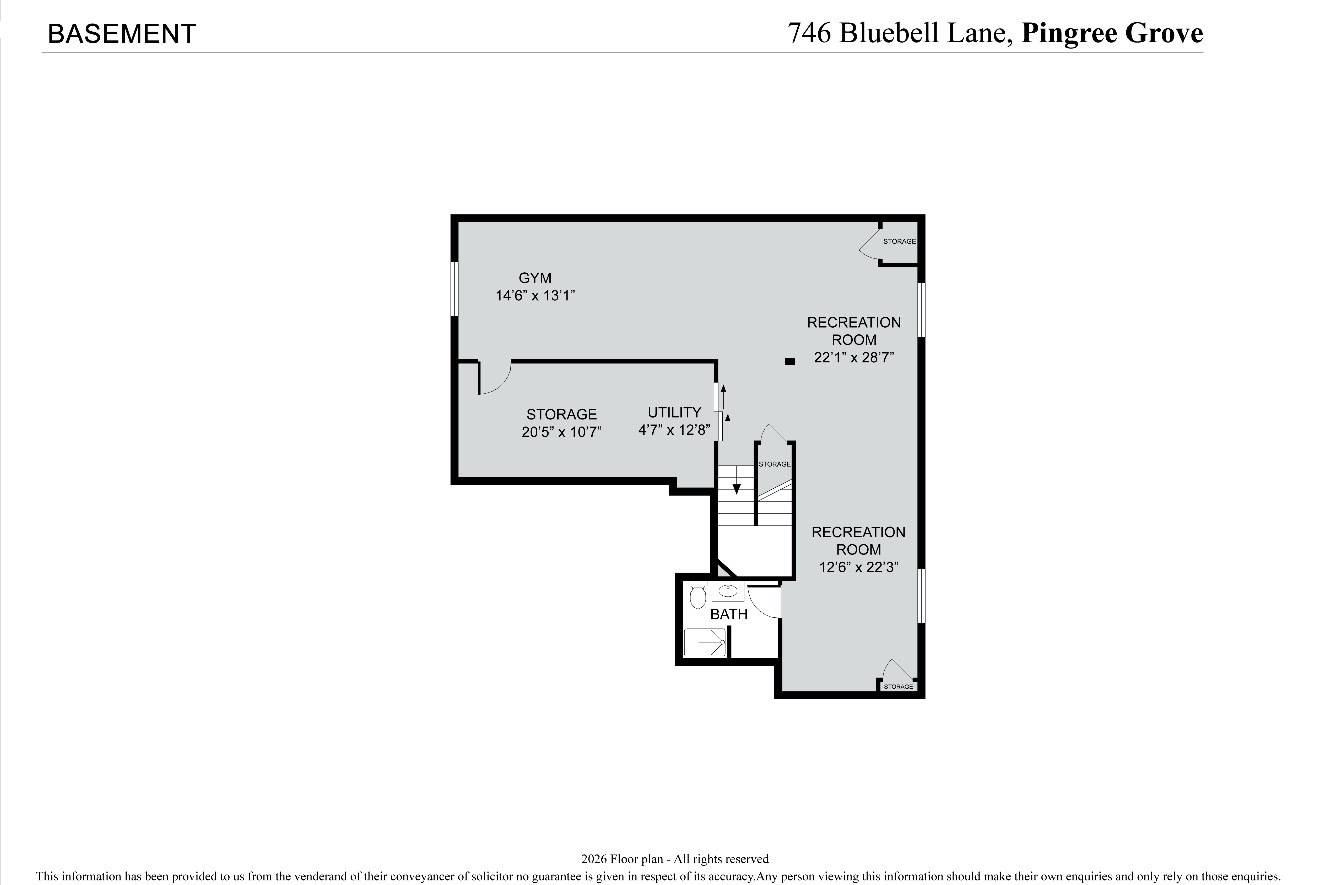
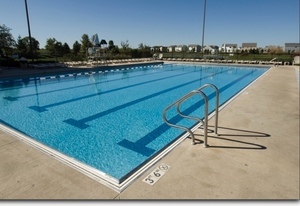
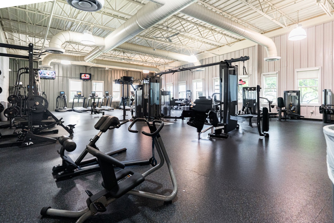
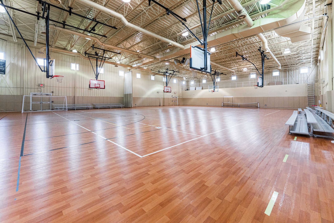
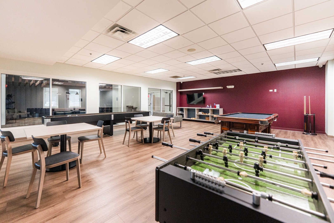
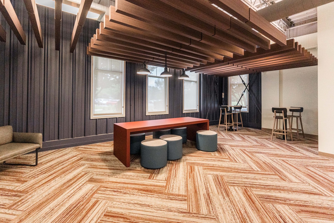
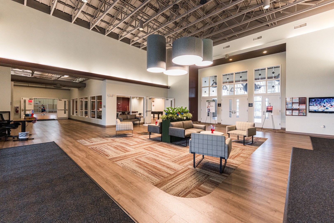
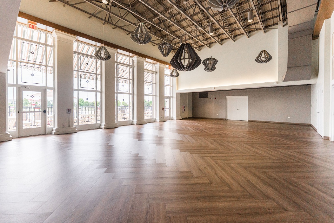
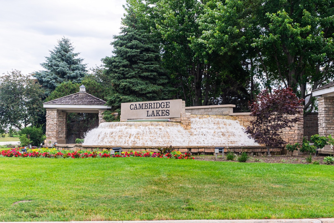
**Multiple offers received HIGHEST AND BEST BY JUNE 5th BY 2pm** Welcome home to this beautiful home located in the highly sought-after Cambridge Lakes clubhouse community. Offering over 3000 sq. ft. of living space, this immaculate home features a stunning 2-story foyer and living room, elegant custom oak staircase, formal dining room, and newer luxury vinyl plank flooring (2022) throughout the main level. A main-floor bedroom or office provides the perfect setup for related living, guests, or working from home. The spacious kitchen is ideal for everyday living and entertaining, featuring rich cherry wood cabinetry, Corian countertops, stainless steel appliances, a center island, pantry, and a bright breakfast area with direct access to the backyard. Step outside to the partially fenced yard with a patio, perfect for relaxing and enjoying warm summer evenings. Upstairs, you'll find 3 generously sized bedrooms plus a versatile loft ideal for a home office, playroom, or potential additional bedroom space. The spacious primary suite offers a private ensuite bath complete with dual vanities, a soaking garden tub, and separate walk-in shower. The fully finished basement provides even more living space with a large recreation area and full bathroom perfect for entertaining, guests, or your own private retreat. Cambridge Lakes offers resort-style amenities including a stunning clubhouse, outdoor pool, full fitness center, indoor basketball courts, party room, parks, walking trails, and more. Located within walking distance to the award-winning Cambridge Lakes Charter School, ranked #1 in Illinois for Pre-K through 8th grade. Additional highlights include dual-zoned HVAC, a 2-car garage, new roof (2024), new water heater (2024), and a 1-year whole home warranty included for added peace of mind.

4
beds

4
baths

3,200 Sq.Ft. LIVING AREA

Esther Zamudio

Esther Zamudio

Features & Amenities

Interior

  • total bedrooms4
  • Total bathrooms4
  • full bathrooms3
  • half bathroom1
  • Laundry room Main Level, In Unit, Common Area
  • Flooring Laminate, Carpet
  • APPLIANCES Microwave, Dishwasher, Refrigerator, Washer, Dryer, Disposal, Stainless Steel Appliance(s), Gas Cooktop, Gas Oven
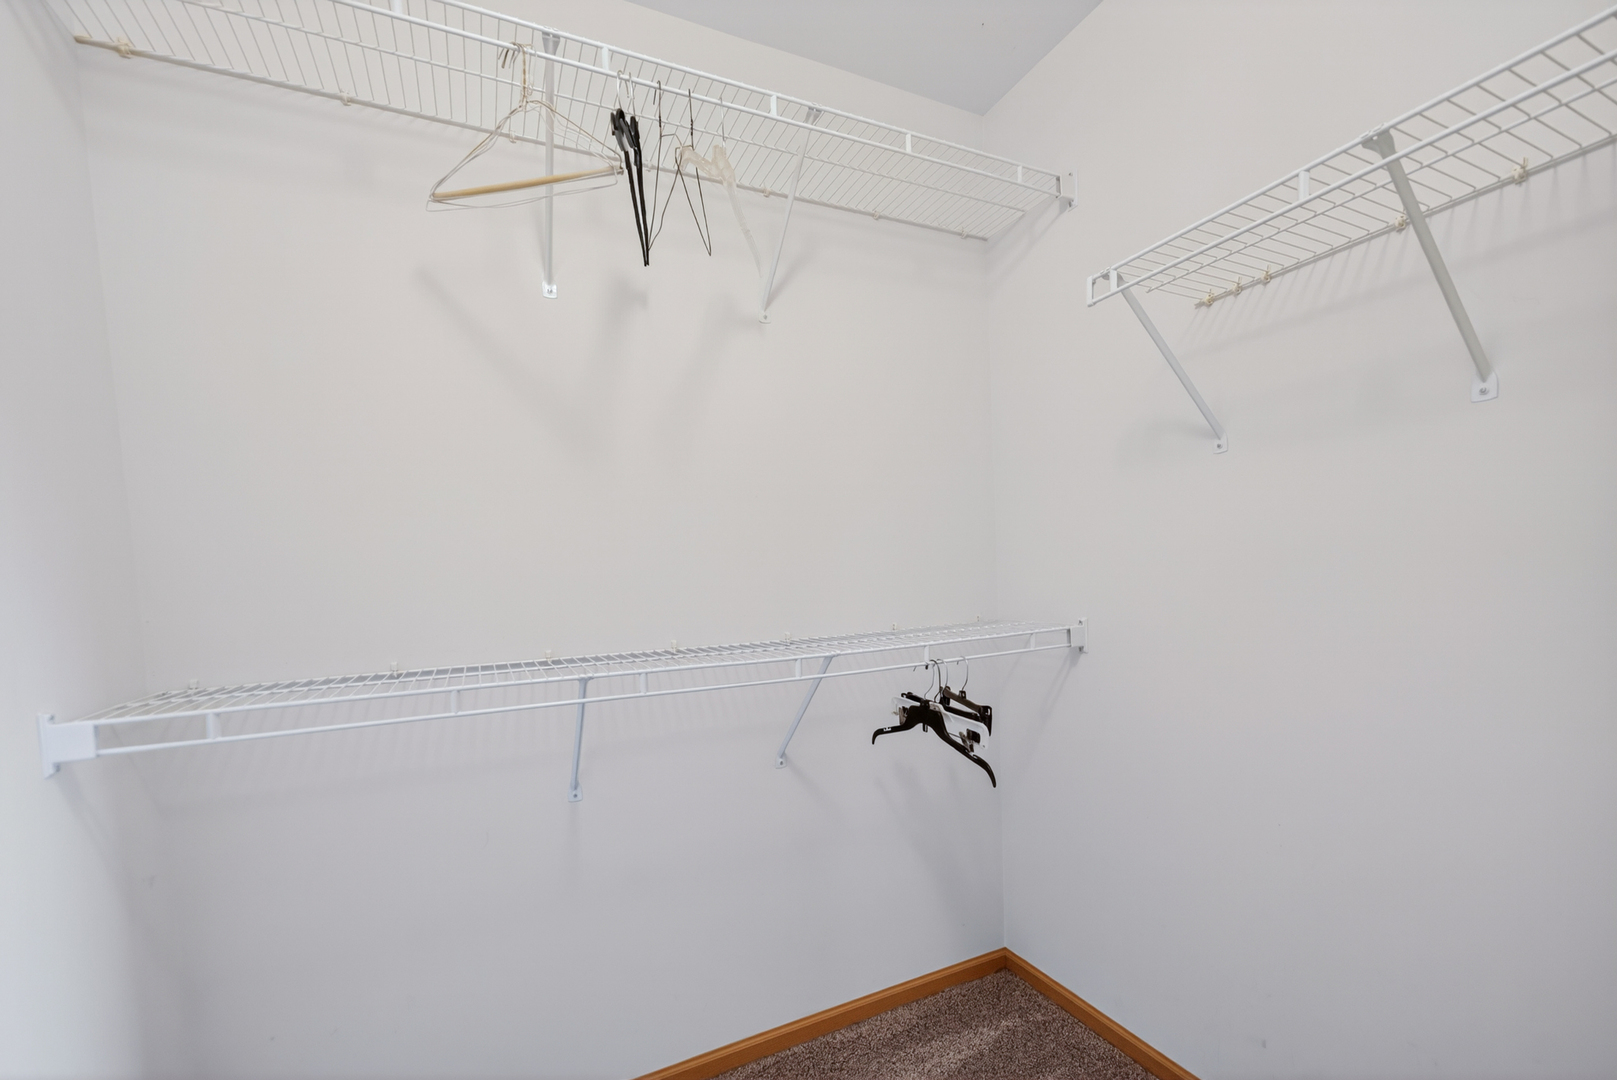
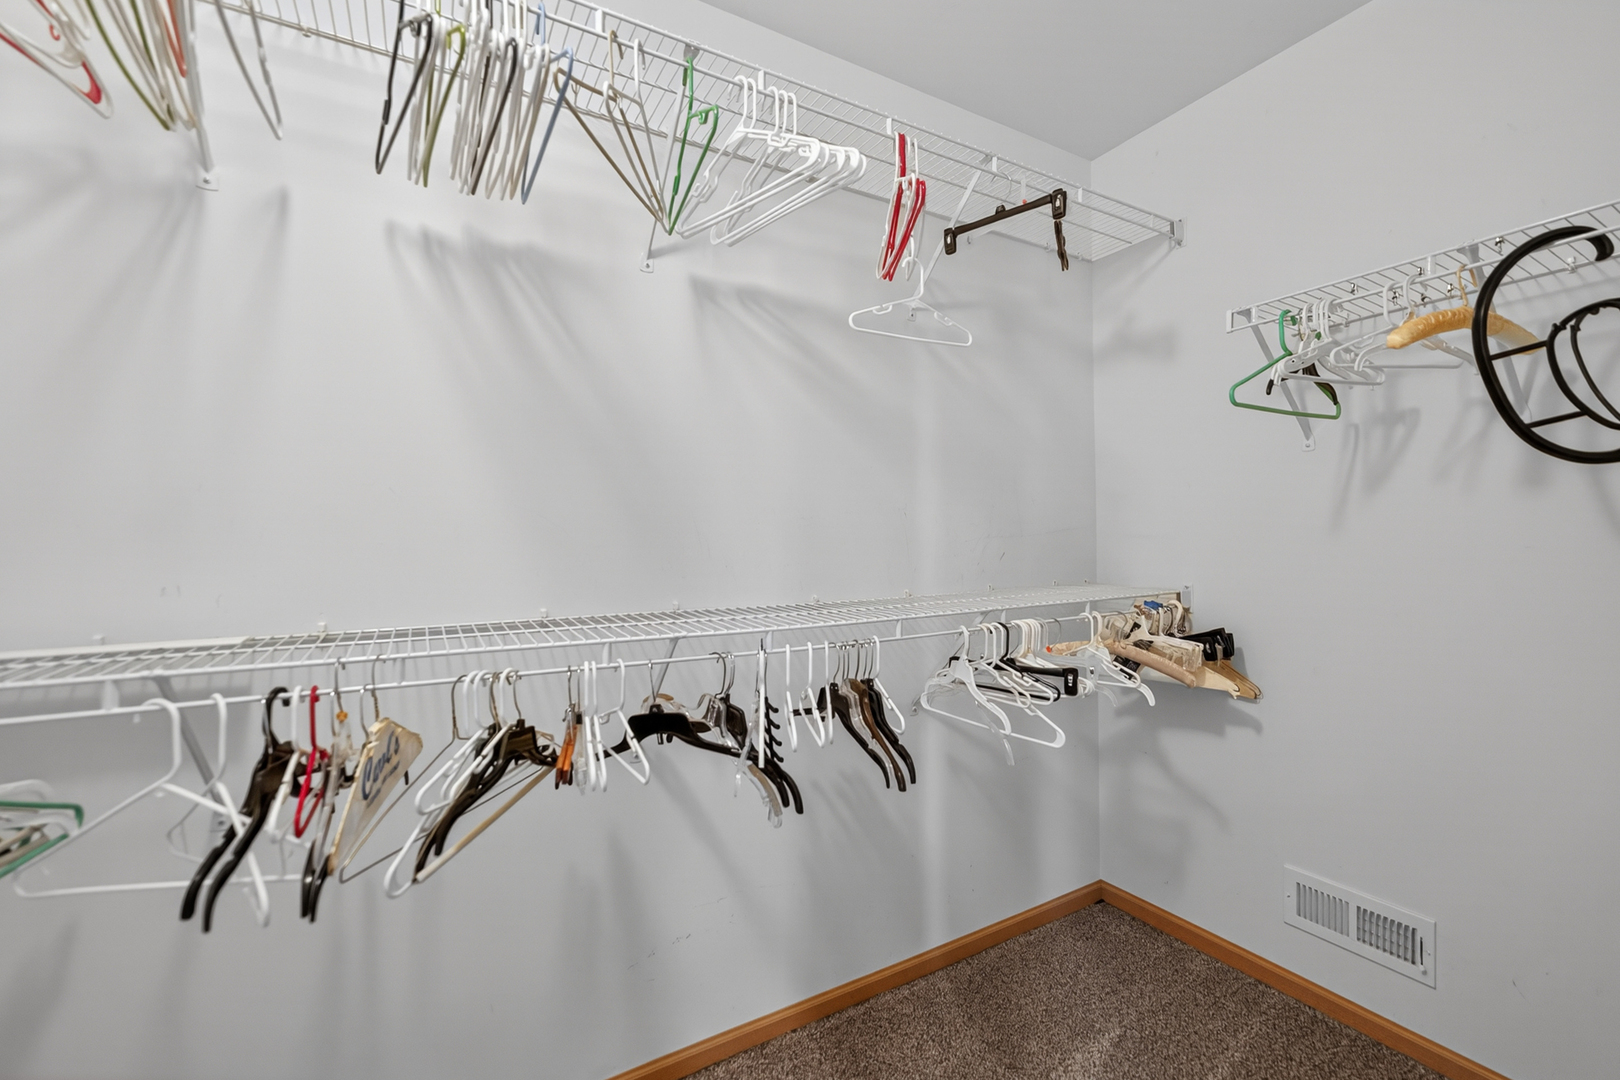
  • other interior Features Vaulted Ceiling(s), 1st Floor Bedroom, In-Law Floorplan, Walk-In Closet(s), Open Floorplan, Separate Dining Room, Pantry

Area & Lot

  • Status Sold
  • Date Sold July 15, 2026
  • Living Area3,200 Sq.Ft.
  • MLS® ID12642488
  • TypeResidential
  • YEAR BUILT2006
  • NeighborhoodElgin
  • Elementary SchoolGary Wright Elementary School
  • Middle SchoolHampshire Middle School
  • High SchoolHampshire High School
  • School District300

Exterior

  • Garage Space2.0
  • water SourcePublic
  • roofAsphalt
  • parkingAsphalt, Garage Door Opener, Yes, Garage Owned, Attached, Garage
  • HEAT TYPENatural Gas
  • AIR CONDITIONINGCentral Air
  • sewerPublic Sewer
  • SubstructureConcrete Perimeter

Financial

  • Sales Price$500,000
  • Real Estate Tax $10,261/yr
  • HOA $84

Elgin

Explore

Let's Find You Together The Place You Deserve

Whether it’s finding you your first or your next dream home, we’re confident we can help make this transition in your life as smoothly as possible. Contact us today!

Follow Us on Instagram