Search

Leave a Message

By providing your contact information to Zamudio Realty Group, your personal information will be processed in accordance with Zamudio Realty Group's Privacy Policy. By checking the box(es) below, you consent to receive communications regarding your real estate inquiries and related marketing and promotional updates in the manner selected by you. For SMS text messages, message frequency varies. Message and data rates may apply. You may opt out of receiving further communications from Zamudio Realty Group at any time. To opt out of receiving SMS text messages, reply STOP to unsubscribe.

Thank you for your message. We will be in touch with you shortly.

644 Columbia Avenue
644 Columbia Avenue
644 Columbia Avenue
644 Columbia Avenue
644 Columbia Avenue
644 Columbia Avenue
644 Columbia Avenue
644 Columbia Avenue
644 Columbia Avenue
644 Columbia Avenue
644 Columbia Avenue
644 Columbia Avenue
644 Columbia Avenue
644 Columbia Avenue
644 Columbia Avenue
644 Columbia Avenue
644 Columbia Avenue
644 Columbia Avenue
644 Columbia Avenue
644 Columbia Avenue
644 Columbia Avenue
644 Columbia Avenue
644 Columbia Avenue
644 Columbia Avenue
644 Columbia Avenue
644 Columbia Avenue
644 Columbia Avenue
SEE ALL PHOTOS
644 Columbia Avenue
644 Columbia Avenue
644 Columbia Avenue
644 Columbia Avenue
644 Columbia Avenue
644 Columbia Avenue
644 Columbia Avenue
644 Columbia Avenue
644 Columbia Avenue
644 Columbia Avenue
644 Columbia Avenue
644 Columbia Avenue
644 Columbia Avenue
644 Columbia Avenue
644 Columbia Avenue
644 Columbia Avenue
644 Columbia Avenue
644 Columbia Avenue
644 Columbia Avenue
644 Columbia Avenue
644 Columbia Avenue
644 Columbia Avenue
644 Columbia Avenue
644 Columbia Avenue
644 Columbia Avenue
644 Columbia Avenue
644 Columbia Avenue
Listed by Ali Isunza with Inspire Realty Group LLC 630-857-0867
Sold

644 Columbia Avenue

644 Columbia Avenue, Elgin, IL 60120

$311,000
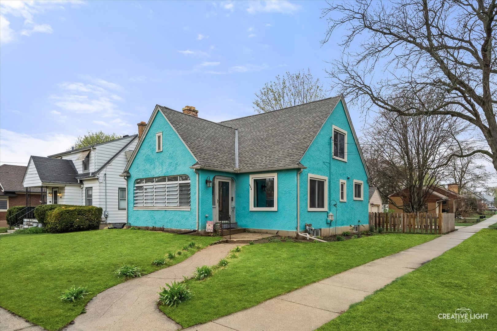
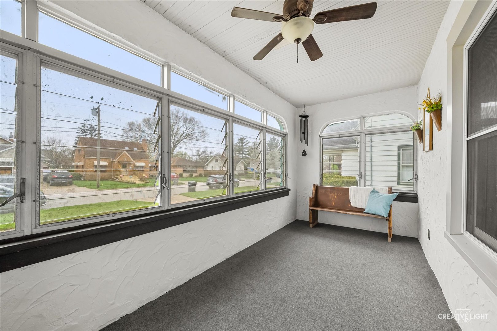
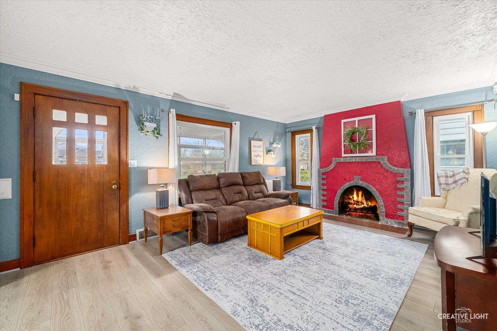
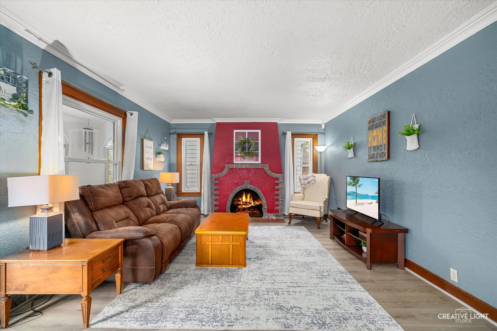
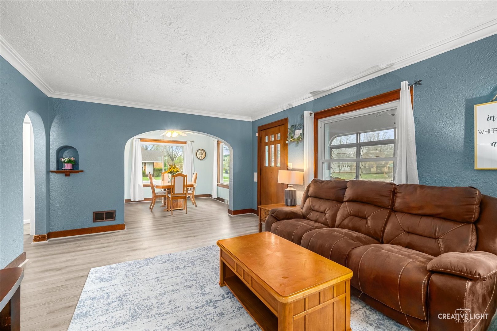
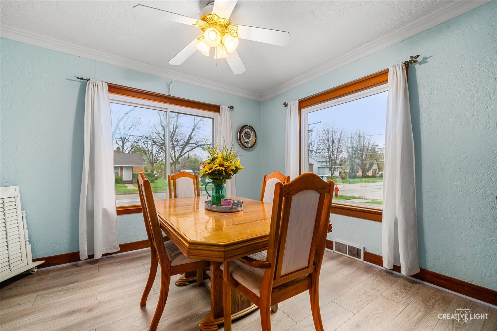
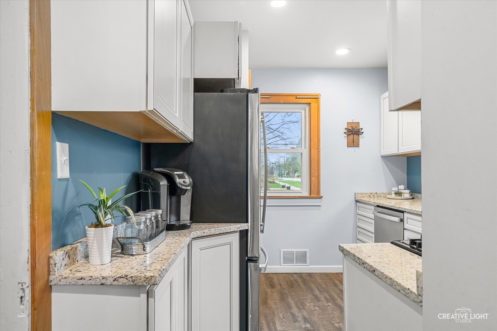
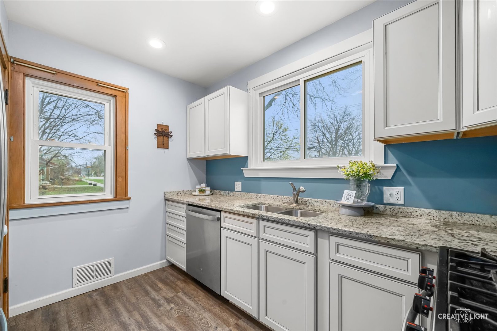
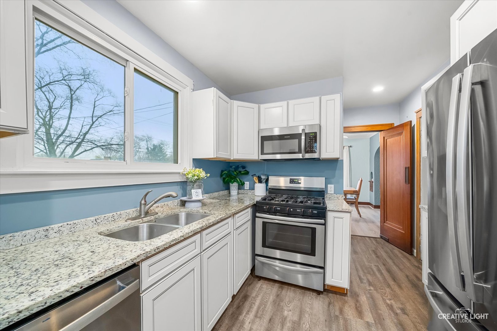
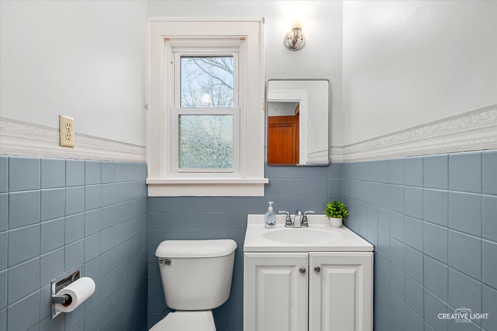
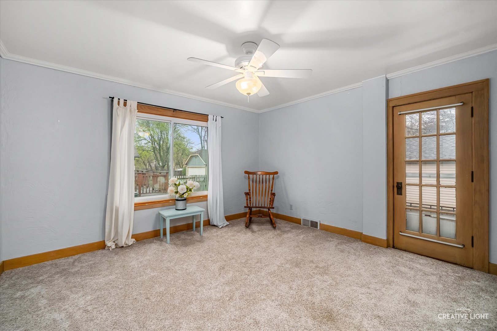
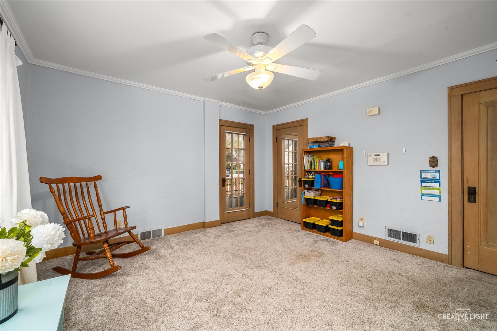
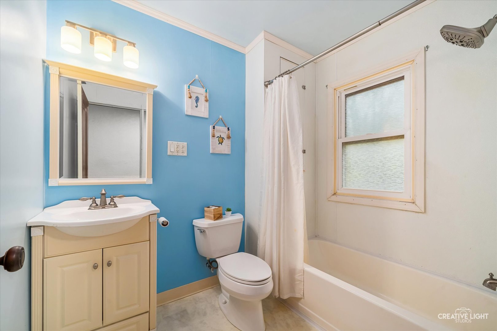
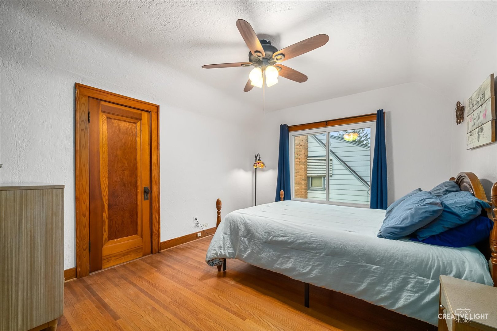
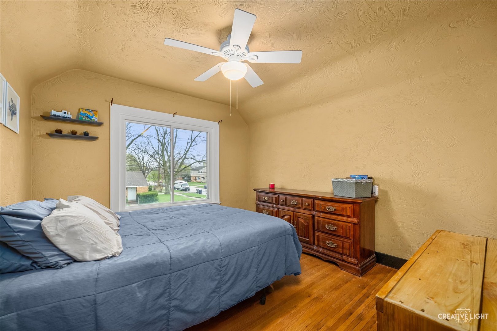
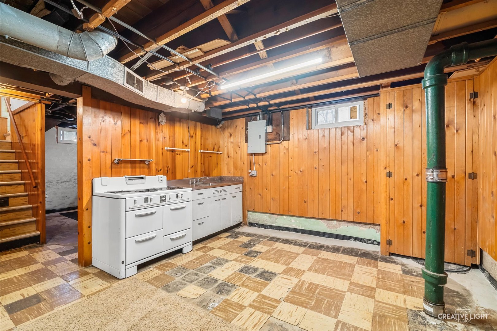
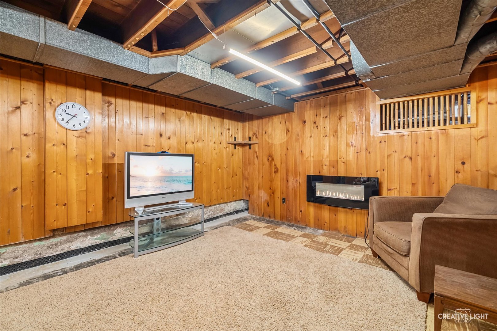
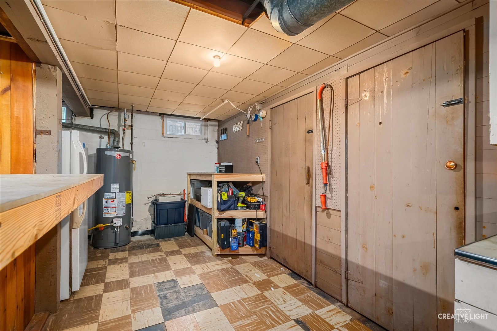
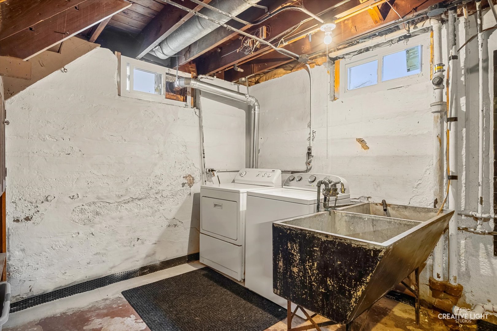
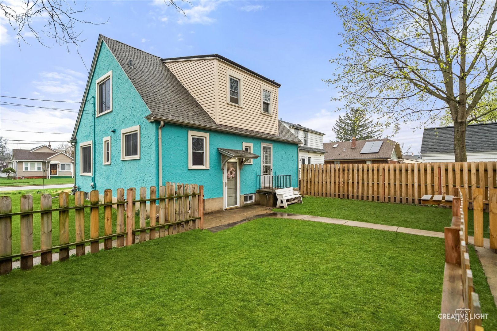
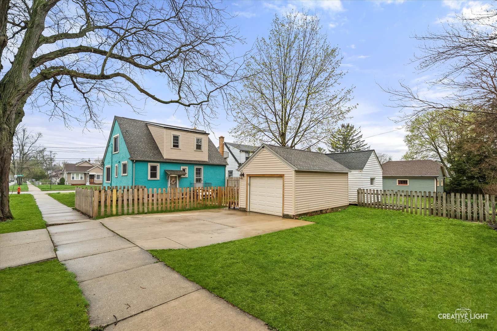
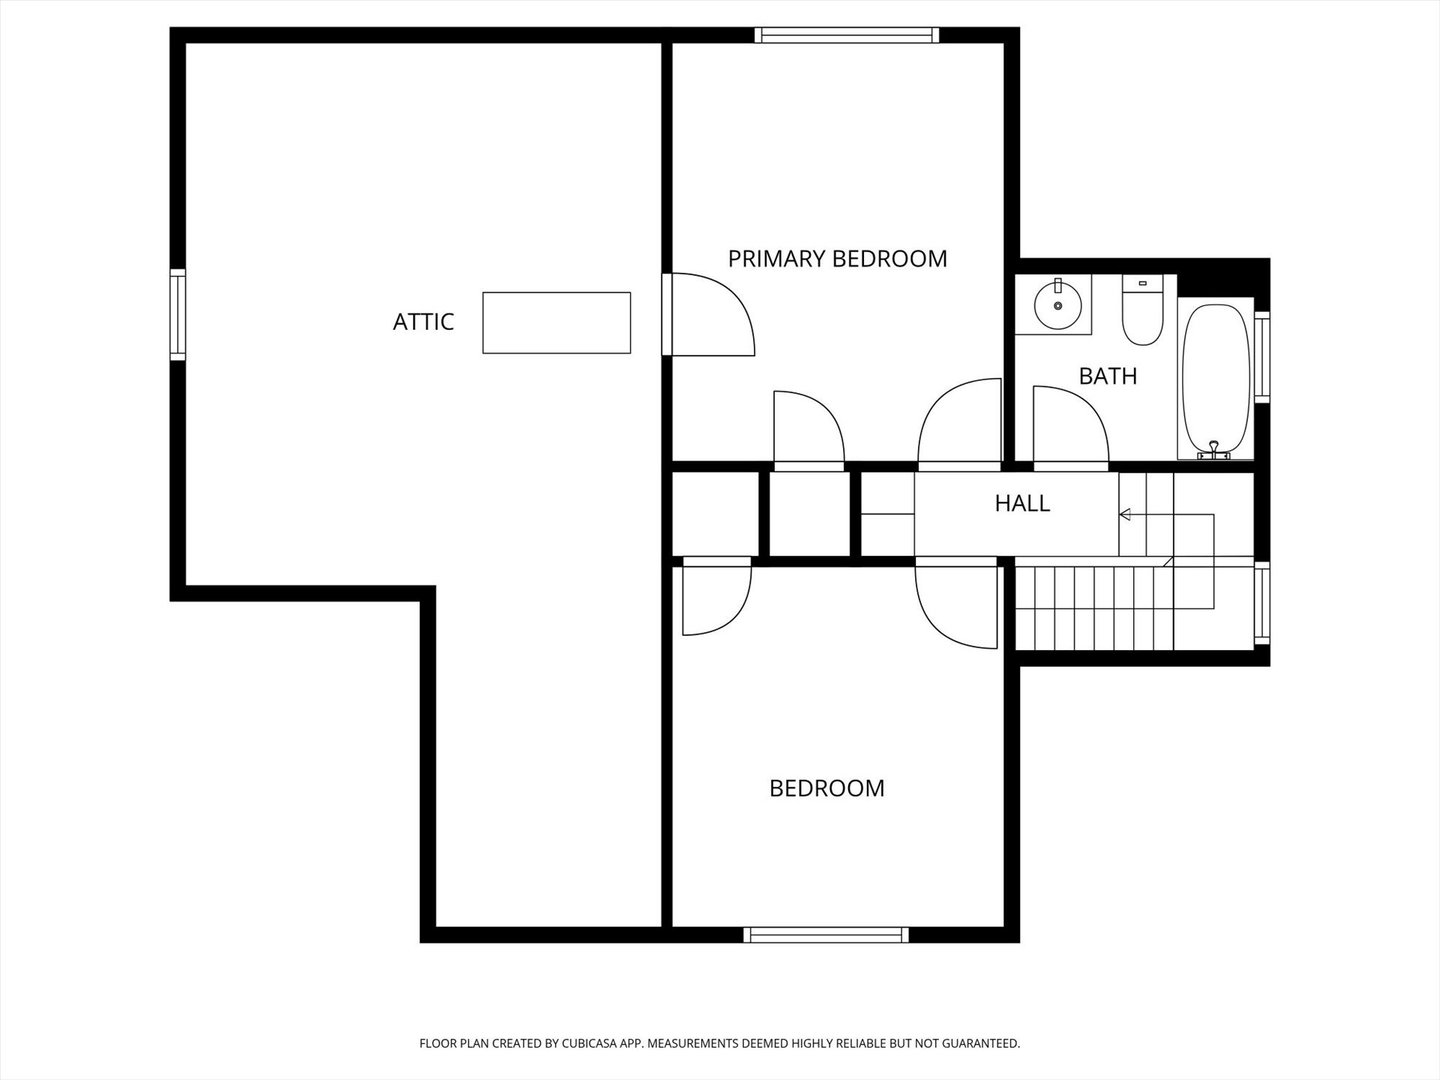
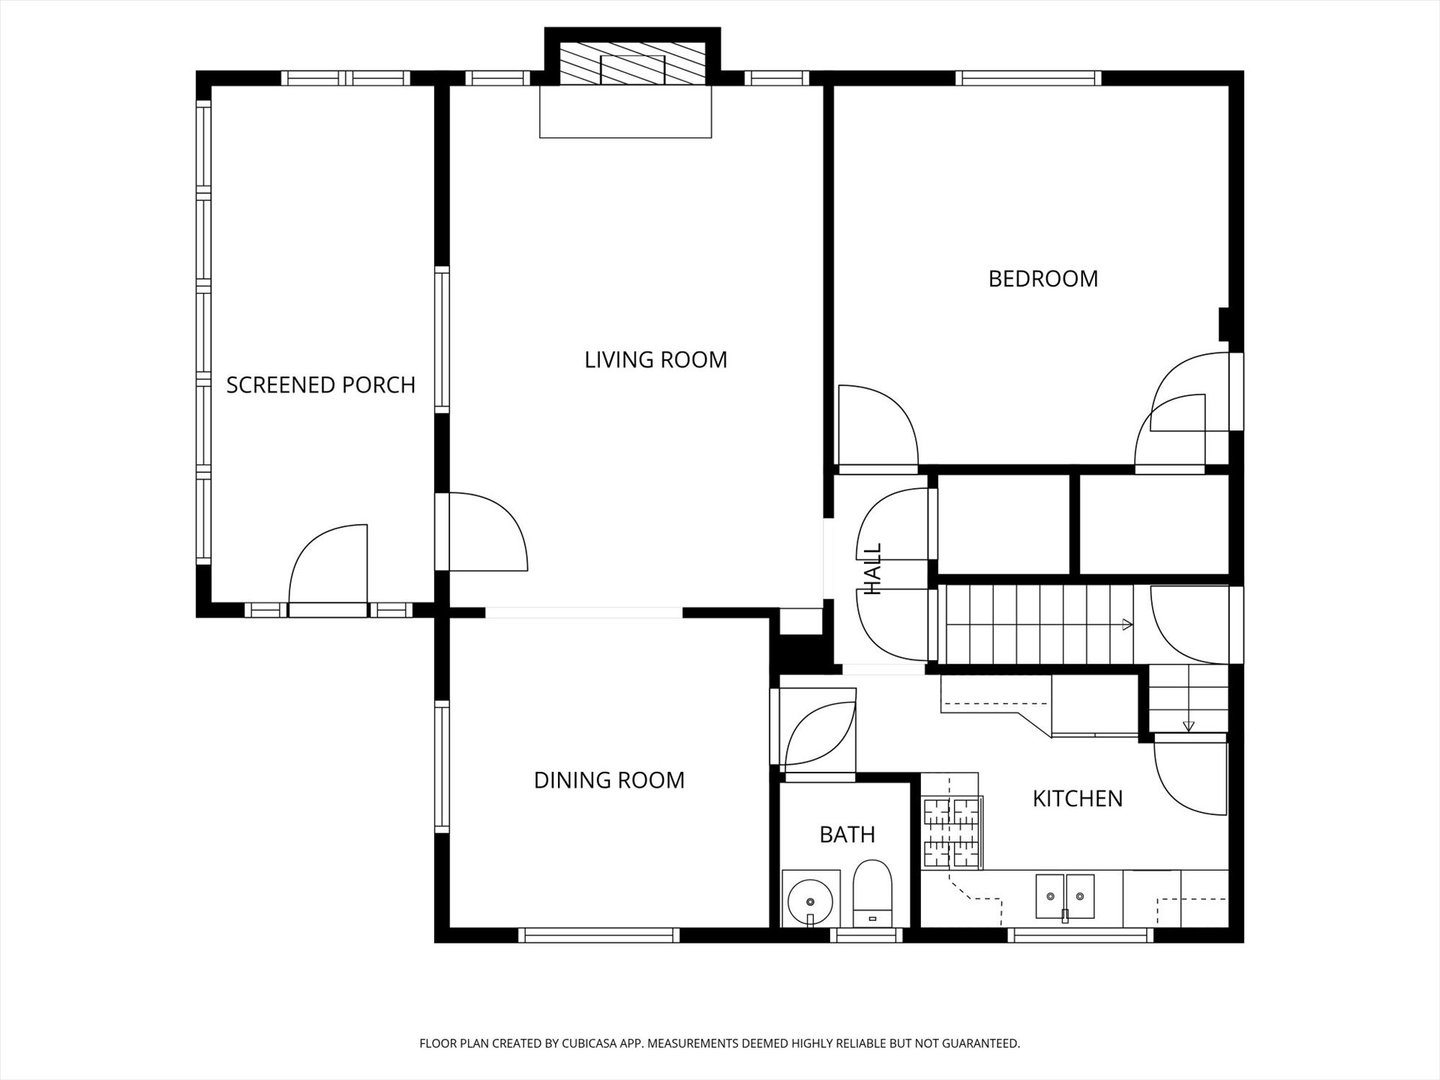
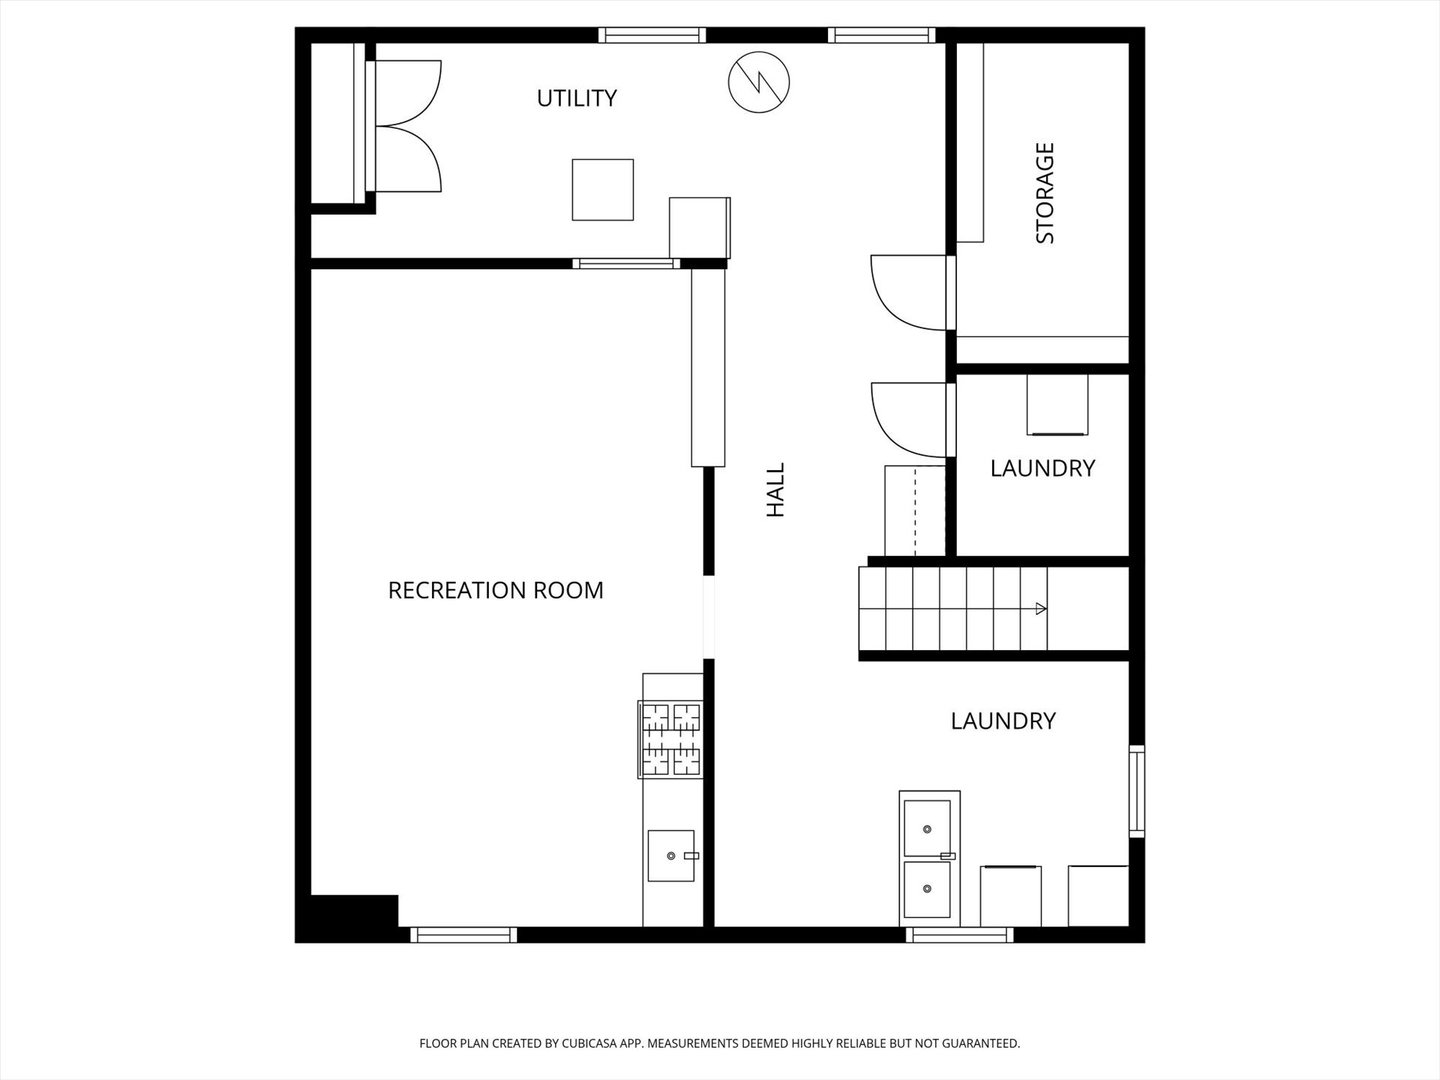
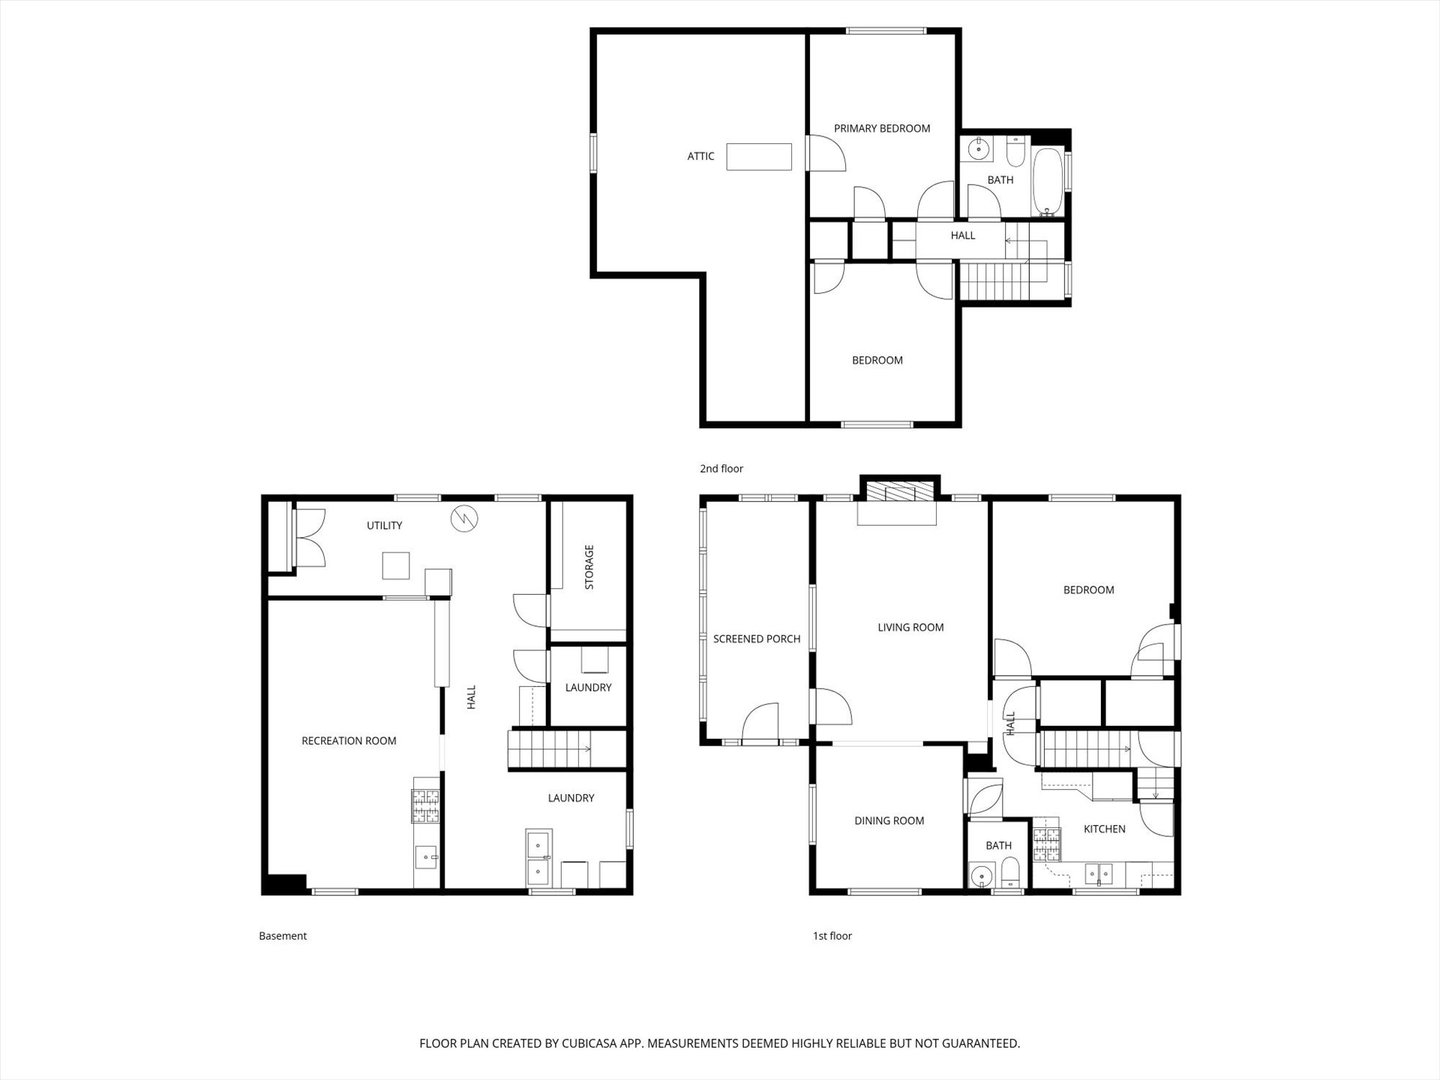
Spacious and well maintained home in an ideal Elgin location. Walk into the coziest home on the block welcomed by a beautiful sun-soaked enclosed porch with a ceiling fan and carpeted floors. The main level features a showstopping fireplace, new flooring throughout, a large primary bedroom with abundant natural light, an oversized closet, and access to a Juliet balcony. The upper level offers two additional bedrooms and a full, generously sized bathroom. The finished basement provides exceptional additional living space, recently Perma sealed and equipped with a kitchenette, laundry room with utility sink, two oversized storage closets, a bar area, a lounge/TV space, and a shower. Notable updates include AC (approx. 7 years), roof & siding (2024), exterior paint (2023), water heater (2024), refrigerator & dishwasher (2025), and fence (2023). Located within walking distance to shopping, baseball fields, and Lords Park, with quick access to I90 just 5 minutes away. Surrounded by excellent neighbors and situated in a highly convenient area.

3
beds

2
baths

1,741 Sq.Ft. LIVING AREA

6,534 Sq.Ft. lot

Esther Zamudio

Esther Zamudio

Features & Amenities

Interior

  • total bedrooms3
  • Total bathrooms2
  • full bathroom1
  • half bathroom1
  • Laundry room Gas Dryer Hookup, In Unit
  • Flooring Hardwood, Carpet
  • Fireplace Wood Burning, Electric
  • APPLIANCES Dishwasher, Refrigerator, High End Refrigerator, Washer, Dryer, Stainless Steel Appliance(s)
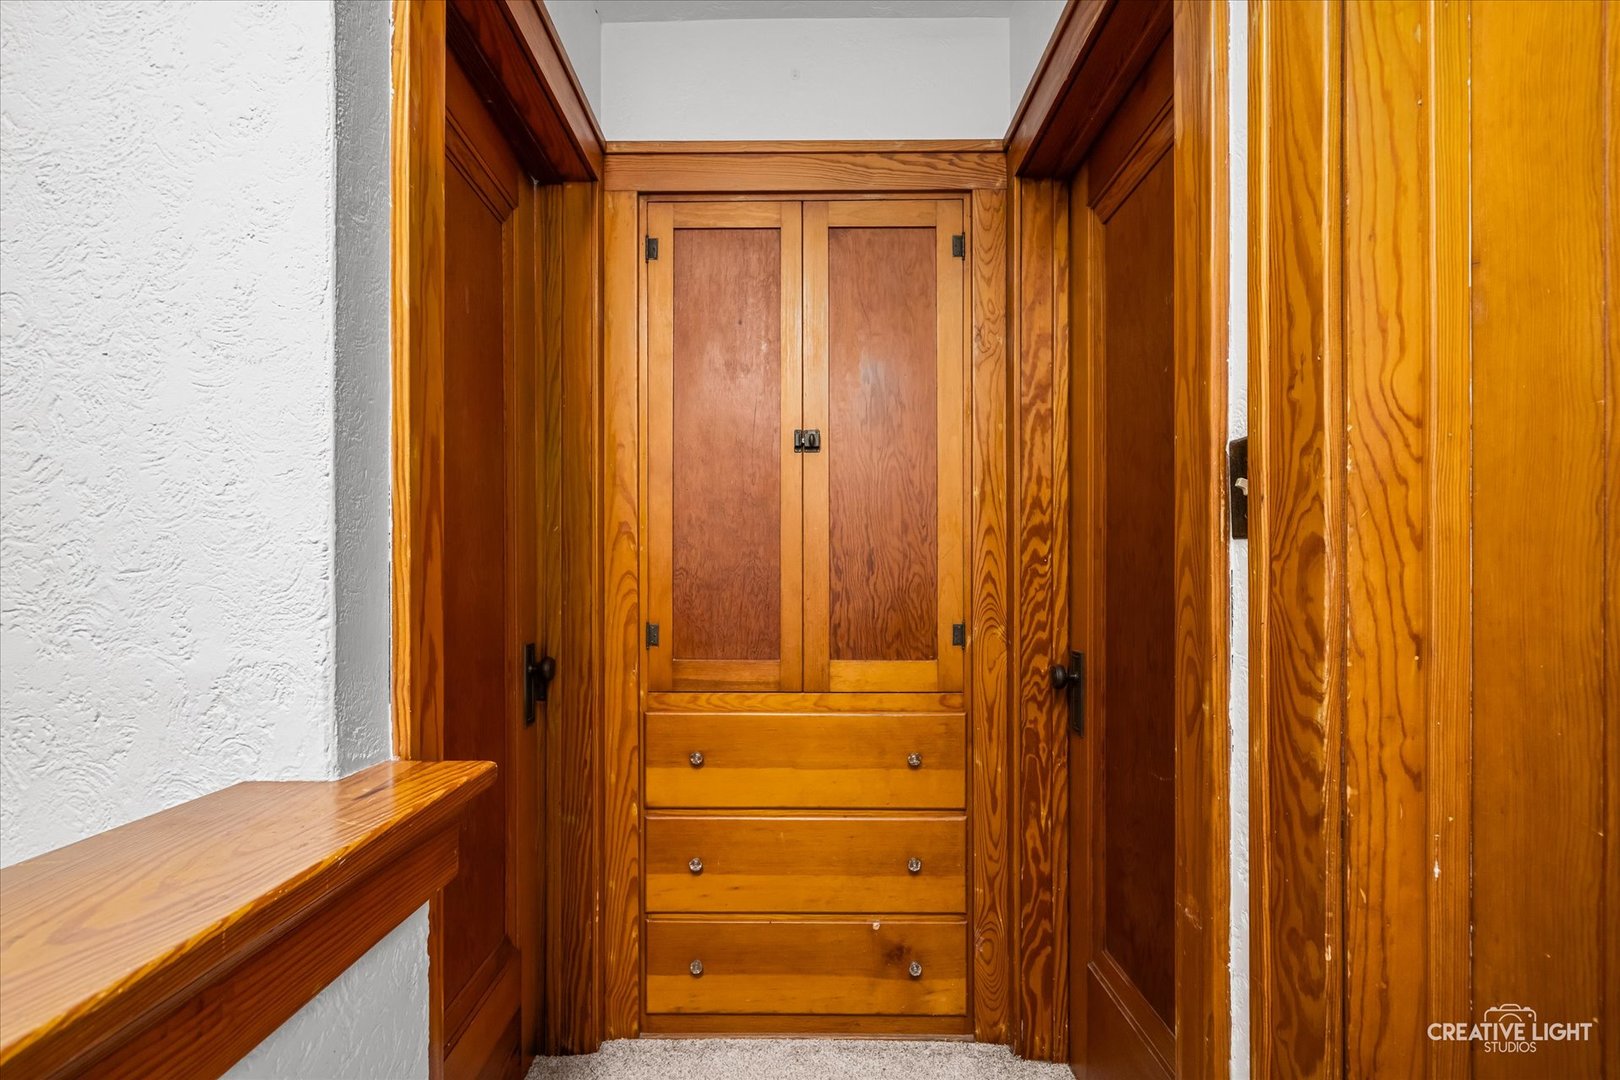
  • other interior Features 1st Floor Bedroom, Built-in Features, Historic/Period Mlwk, Open Floorplan, Granite Counters, Separate Dining Room, Replacement Windows

Area & Lot

  • Status Sold
  • Date Sold June 10, 2026
  • Living Area1,741 Sq.Ft.
  • Lot Area6,534 Sq.Ft.
  • MLS® ID12603303
  • TypeResidential
  • YEAR BUILT1925
  • NeighborhoodElgin
  • Architecture StylesCape Cod
  • School District46

Exterior

  • Garage Space1.0
  • water SourcePublic
  • roofAsphalt
  • lot featuresCorner Lot
  • parkingConcrete, Garage Door Opener, Yes, Garage Owned, Detached, Owned, Garage
  • HEAT TYPEForced Air
  • AIR CONDITIONINGCentral Air
  • sewerPublic Sewer
  • SubstructureConcrete Perimeter

Financial

  • Sales Price$311,000
  • Real Estate Tax $5,185/yr

Elgin

Explore

Let's Find You Together The Place You Deserve

Whether it’s finding you your first or your next dream home, we’re confident we can help make this transition in your life as smoothly as possible. Contact us today!

Follow Us on Instagram