Search

Leave a Message

By providing your contact information to Zamudio Realty Group, your personal information will be processed in accordance with Zamudio Realty Group's Privacy Policy. By checking the box(es) below, you consent to receive communications regarding your real estate inquiries and related marketing and promotional updates in the manner selected by you. For SMS text messages, message frequency varies. Message and data rates may apply. You may opt out of receiving further communications from Zamudio Realty Group at any time. To opt out of receiving SMS text messages, reply STOP to unsubscribe.

Thank you for your message. We will be in touch with you shortly.

474 Sunset Drive
474 Sunset Drive
474 Sunset Drive
474 Sunset Drive
474 Sunset Drive
474 Sunset Drive
474 Sunset Drive
474 Sunset Drive
474 Sunset Drive
474 Sunset Drive
474 Sunset Drive
474 Sunset Drive
474 Sunset Drive
474 Sunset Drive
474 Sunset Drive
474 Sunset Drive
474 Sunset Drive
474 Sunset Drive
474 Sunset Drive
474 Sunset Drive
474 Sunset Drive
474 Sunset Drive
474 Sunset Drive
474 Sunset Drive
474 Sunset Drive
SEE ALL PHOTOS
474 Sunset Drive
474 Sunset Drive
474 Sunset Drive
474 Sunset Drive
474 Sunset Drive
474 Sunset Drive
474 Sunset Drive
474 Sunset Drive
474 Sunset Drive
474 Sunset Drive
474 Sunset Drive
474 Sunset Drive
474 Sunset Drive
474 Sunset Drive
474 Sunset Drive
474 Sunset Drive
474 Sunset Drive
474 Sunset Drive
474 Sunset Drive
474 Sunset Drive
474 Sunset Drive
474 Sunset Drive
474 Sunset Drive
474 Sunset Drive
474 Sunset Drive
Bought with Esther Zamudio with Zamudio Realty Group and Listed by Feliberto Salgado with Redfin Corporation 224-699-5002
Sold

474 Sunset Drive

474 Sunset Drive, Elgin, IL 60123

$305,000
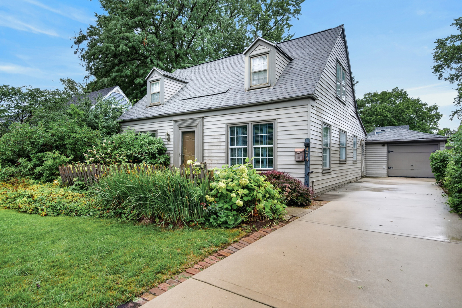
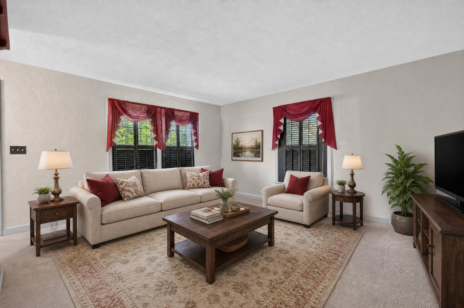
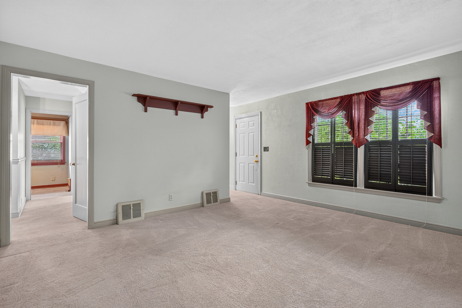
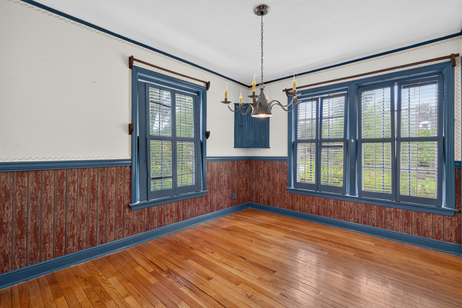
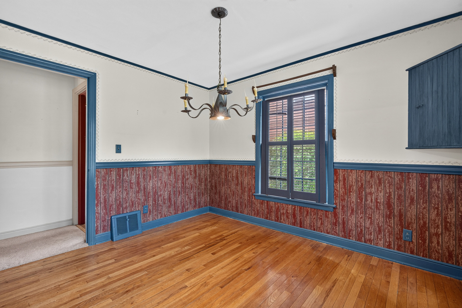
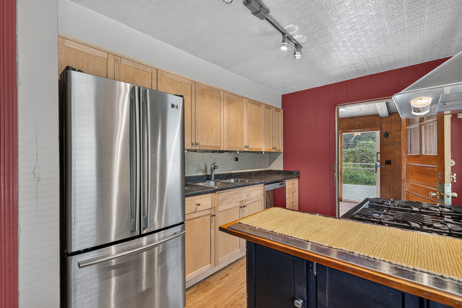
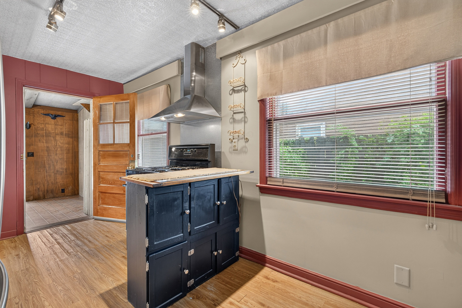
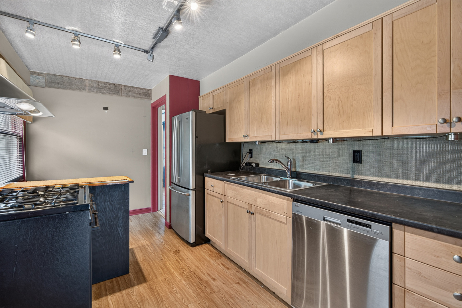
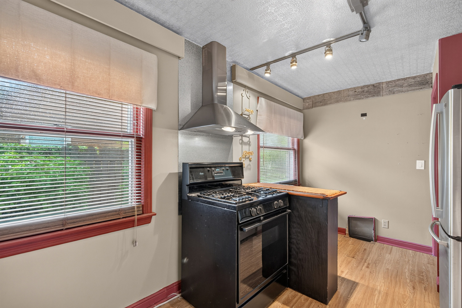
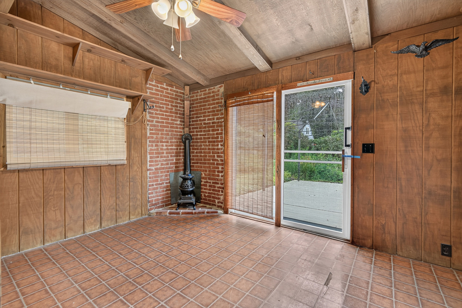
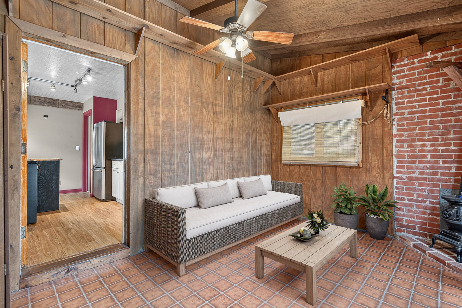
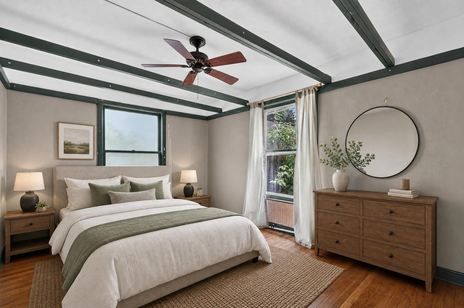
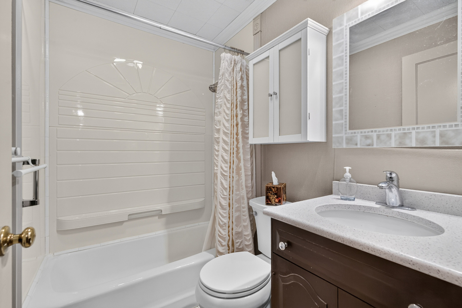
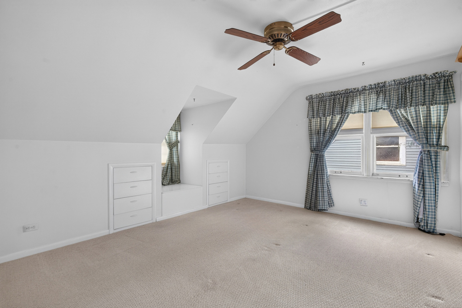
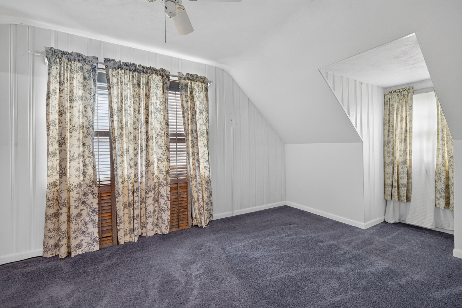
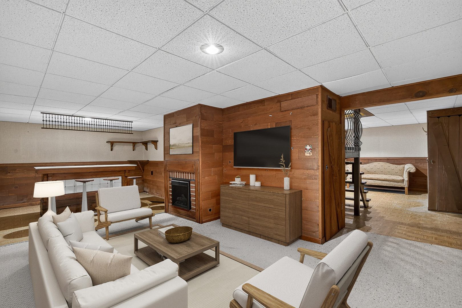
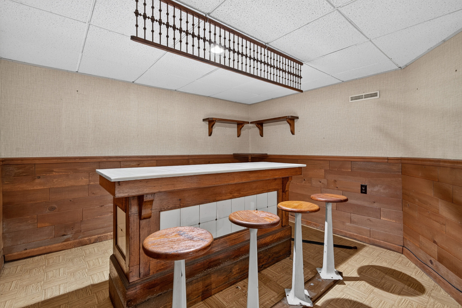
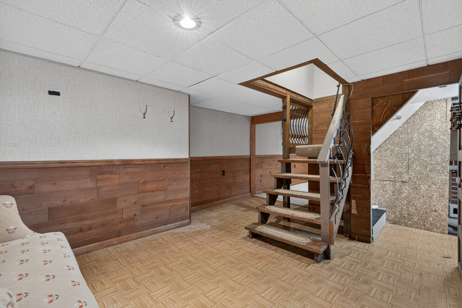
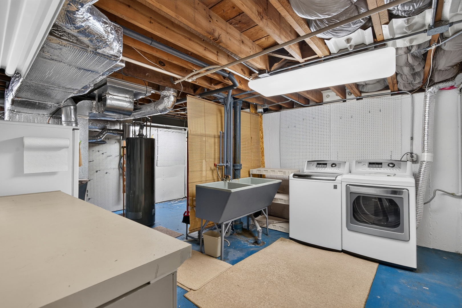
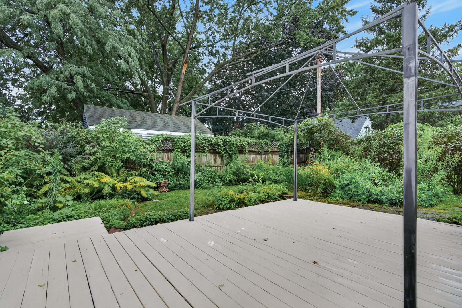
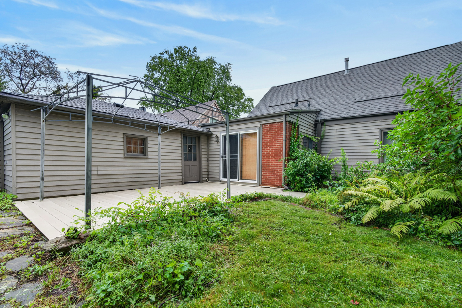
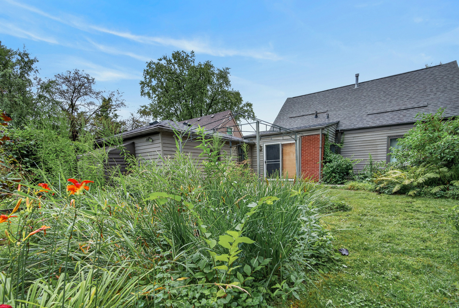
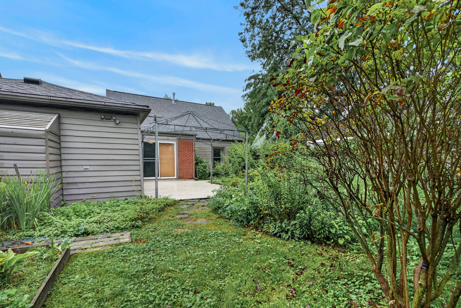
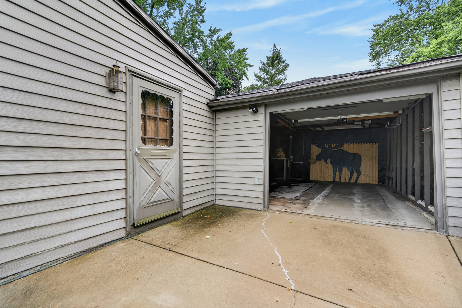
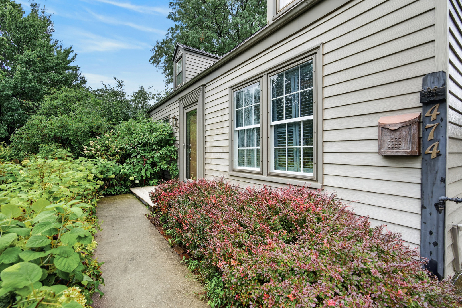
Meticulously maintained by the same owner for decades, this charming Cape Cod is ready for its next owner. Located in desirable Sunset Park this property is full of character and offers 3 bedrooms, 1 full bathroom and plenty space both inside and out. The main level features a welcoming living room with plantation shutters, a separate formal dining room with plantation shutters, and an updated kitchen with stainless steel appliances and peninsula for additional counter space. A cozy family room just off the kitchen with wood burning stove provides the perfect spot to relax. The first floor bedroom and full bath add convenience and flexibility. Upstairs, two additional bedrooms include one with a walk-in closet. The partially finished basement expands the living space with a recreation room with a brick fire place and built in dry bar, bonus room, huge laundry room, and adjacent utility room with abundant storage. Outside, enjoy a large deck overlooking the expansive fenced backyard, beautiful gardens, and lush landscaping, complemented by stunning front hydrangeas. An attached 1.5-car garage and a new roof in 2024 complete the property. Ideally located in a quiet, tree lined neighborhood near downtown Elgin, Fox River Trail & Lords Park Zoo while being minutes to shopping and dining. This is the perfect place to start your next chapter.

3
beds

1
bath

1,256 Sq.Ft. LIVING AREA

Esther Zamudio

Esther Zamudio

Features & Amenities

Interior

  • total bedrooms3
  • Total bathroom1
  • full bathroom1
  • Laundry room Gas Dryer Hookup, In Unit, Sink
  • Flooring Hardwood, Carpet
  • Fireplace Wood Burning Stove
  • APPLIANCES Range, Dishwasher, Refrigerator, Washer, Dryer, Stainless Steel Appliance(s), Range Hood
  • other interior Features Vaulted Ceiling(s), Dry Bar, 1st Floor Bedroom, 1st Floor Full Bath, Built-in Features, Walk-In Closet(s)

Area & Lot

  • Status Sold
  • Date Sold September 29, 2026
  • Living Area1,256 Sq.Ft.
  • MLS® ID12705140
  • TypeResidential
  • YEAR BUILT1948
  • NeighborhoodElgin
  • Elementary SchoolHarriet Gifford Elementary Schoo
  • Middle SchoolAbbott Middle School
  • High SchoolLarkin High School
  • School District46

Exterior

  • Garage Space1.0
  • water SourcePublic
  • parkingConcrete, Garage Door Opener, Yes, Garage Owned, Attached, Garage
  • HEAT TYPENatural Gas, Forced Air
  • AIR CONDITIONINGCentral Air
  • sewerPublic Sewer

Financial

  • Sales Price$305,000
  • Real Estate Tax $4,873/yr

Elgin

Explore

Let's Find You Together The Place You Deserve

Whether it’s finding you your first or your next dream home, we’re confident we can help make this transition in your life as smoothly as possible. Contact us today!

Follow Us on Instagram