Search

Leave a Message

By providing your contact information to Zamudio Realty Group, your personal information will be processed in accordance with Zamudio Realty Group's Privacy Policy. By checking the box(es) below, you consent to receive communications regarding your real estate inquiries and related marketing and promotional updates in the manner selected by you. For SMS text messages, message frequency varies. Message and data rates may apply. You may opt out of receiving further communications from Zamudio Realty Group at any time. To opt out of receiving SMS text messages, reply STOP to unsubscribe.

Thank you for your message. We will be in touch with you shortly.

317 W Harvard Circle
SEE ALL PHOTOS
317 W Harvard Circle
Bought with Esther Zamudio with Zamudio Realty Group and Listed by Dawn Larsen with Baird & Warner 847-254-0741
Sold

317 W Harvard Circle

317 W Harvard Circle, South Elgin, IL 60177

$450,000
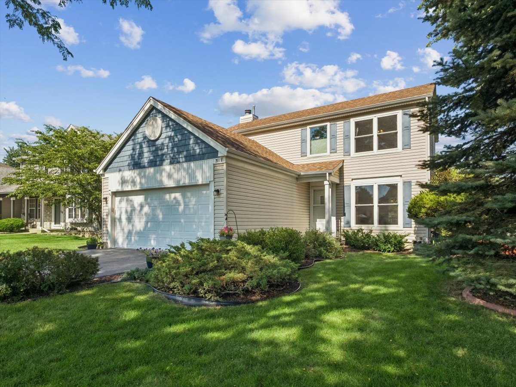
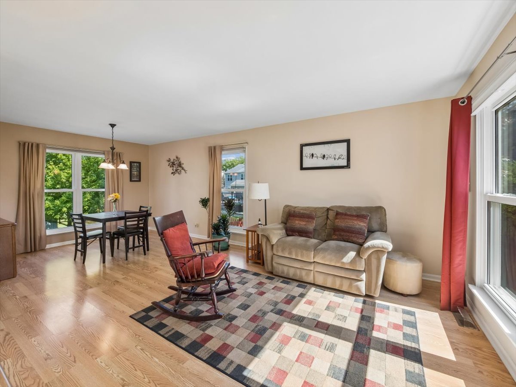
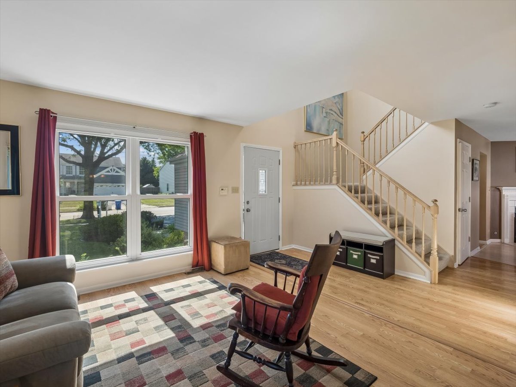
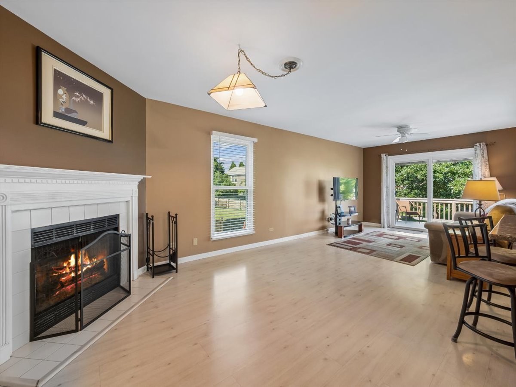
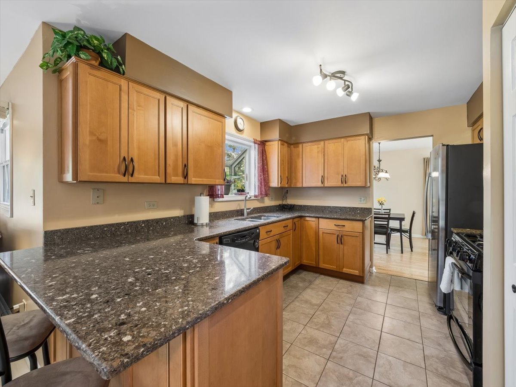
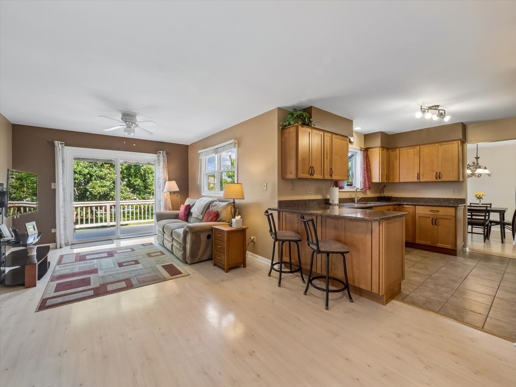
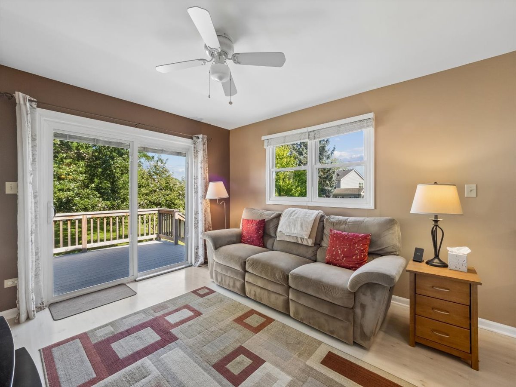
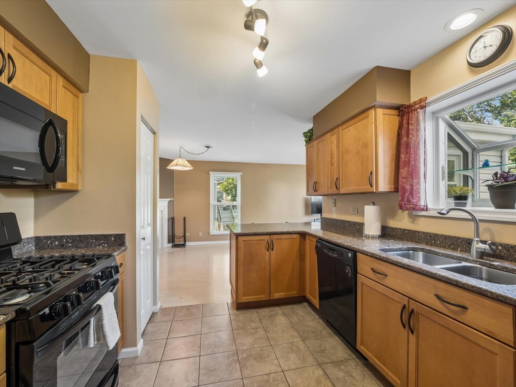
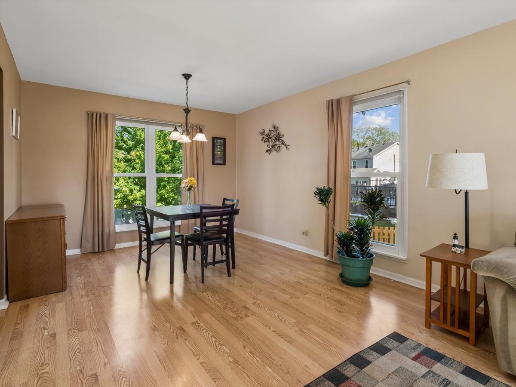
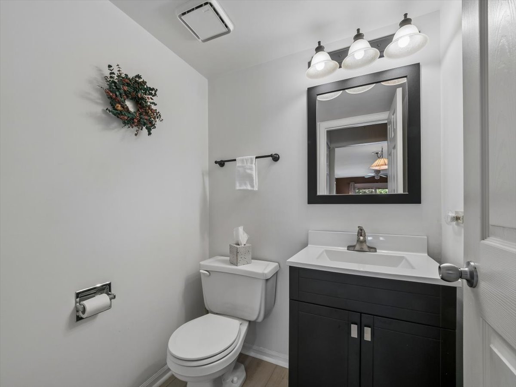
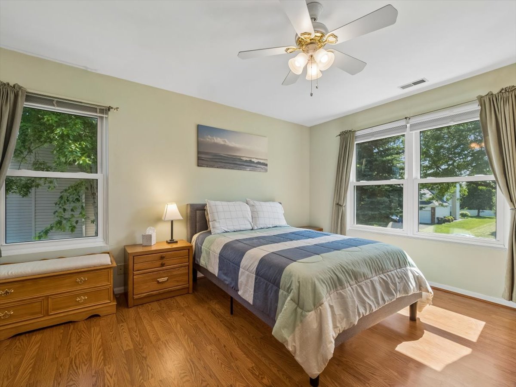
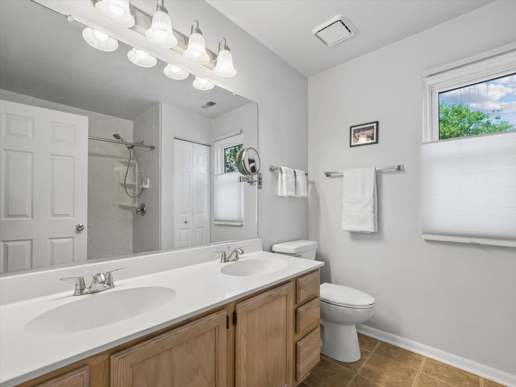
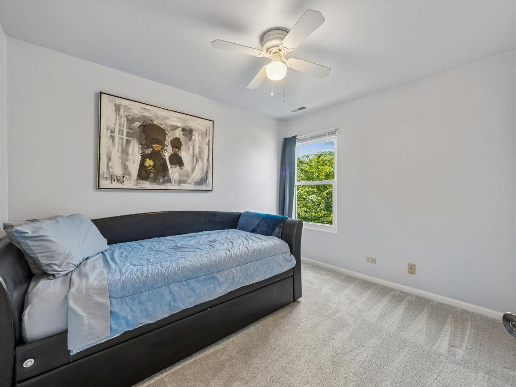
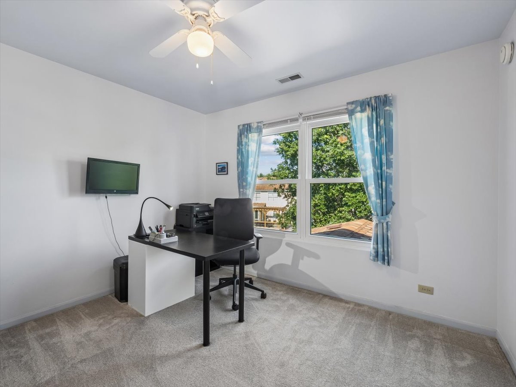
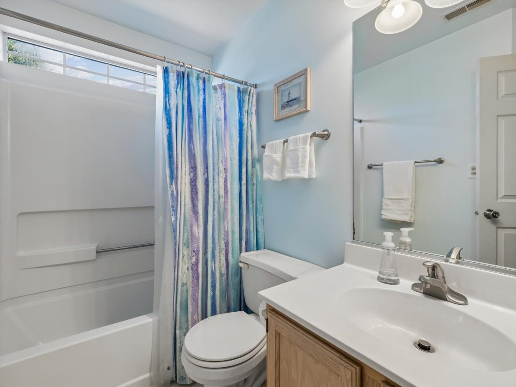
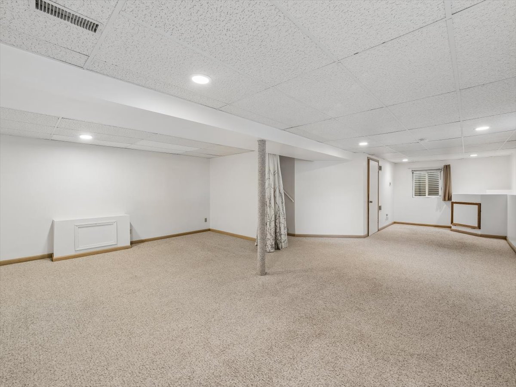
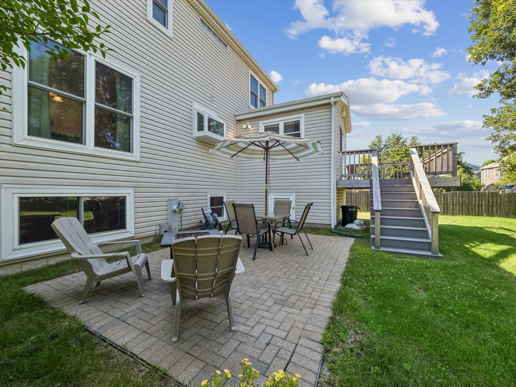
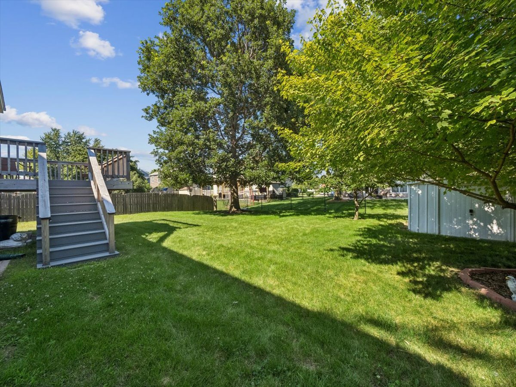
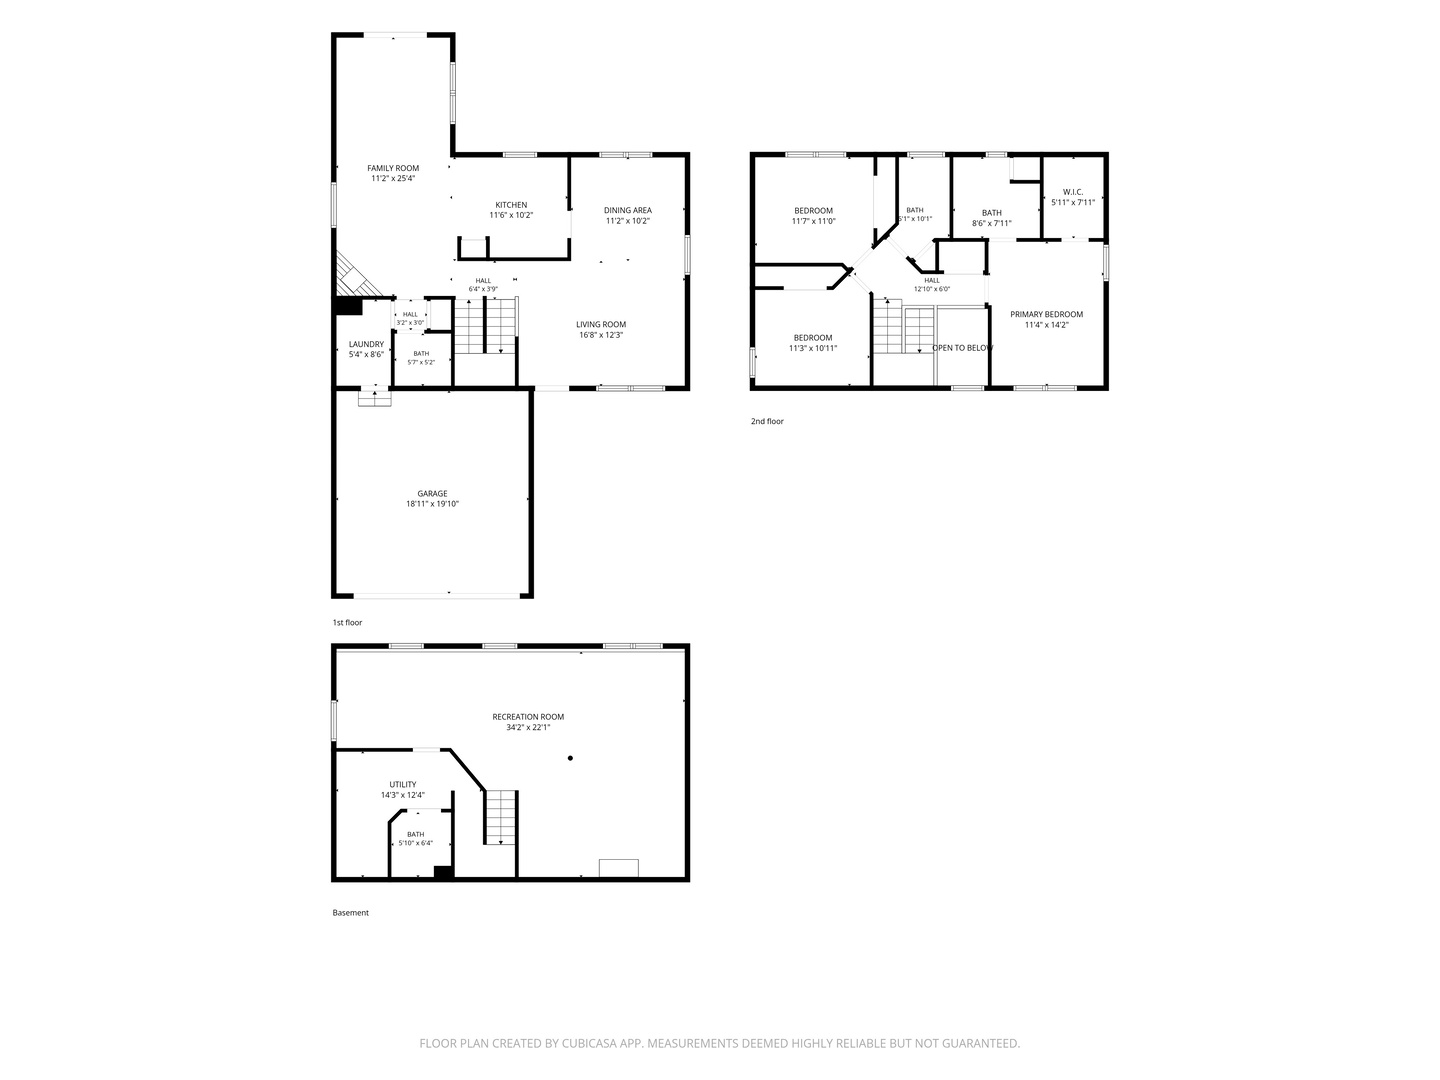
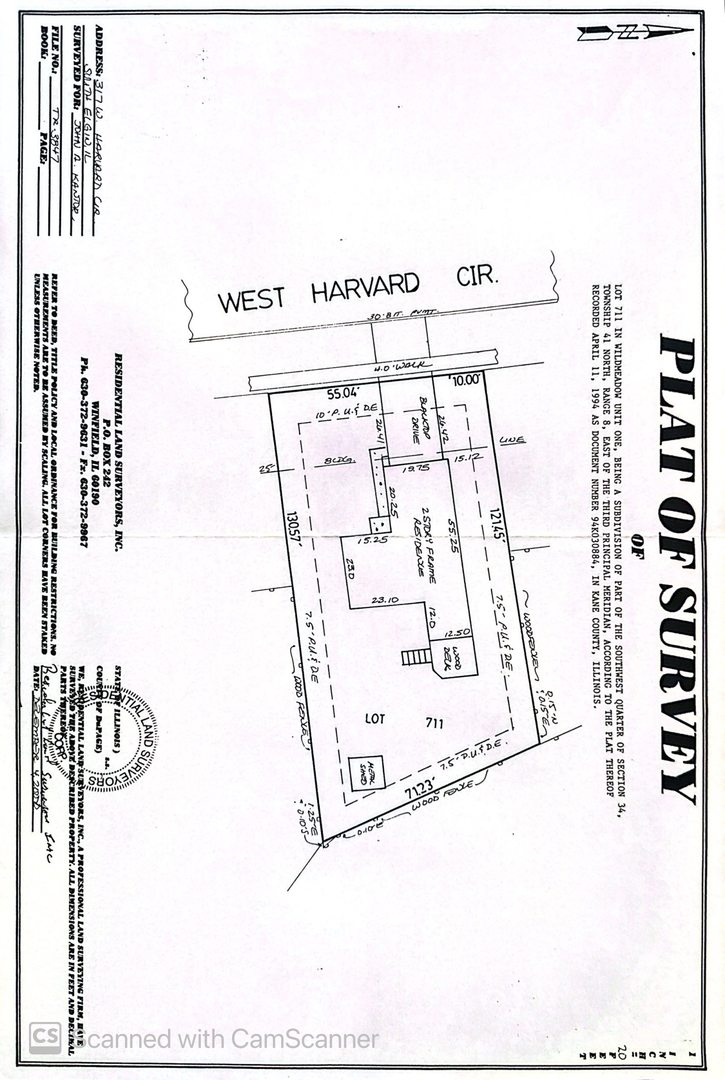
Welcome home to this beautifully maintained 3-bedroom home in the desirable Wildmeadow subdivision! Featuring 2 full bathrooms and 2 half bathrooms, including a convenient half bath in the finished English-style basement, this home offers the perfect blend of space, comfort, and functionality. The bright and inviting layout is ideal for both everyday living and entertaining. The finished English basement provides additional living space perfect for a recreation room, home office, workout area, or guest retreat. Step outside to enjoy the large deck overlooking the large backyard or enjoy the shady lower patio - ideal for summer gatherings, pets, and outdoor fun. Located in a sought-after neighborhood close to parks, schools, shopping, and dining, this home has everything today's buyers are searching for! See the flier about the elemtary school and magnet academies for high school in the additional information!

3
beds

4
baths

1,726 Sq.Ft. LIVING AREA

9,147.6 Sq.Ft. lot

Esther Zamudio

Esther Zamudio

Features & Amenities

Interior

  • total bedrooms3
  • Total bathrooms4
  • full bathrooms2
  • half bathrooms2
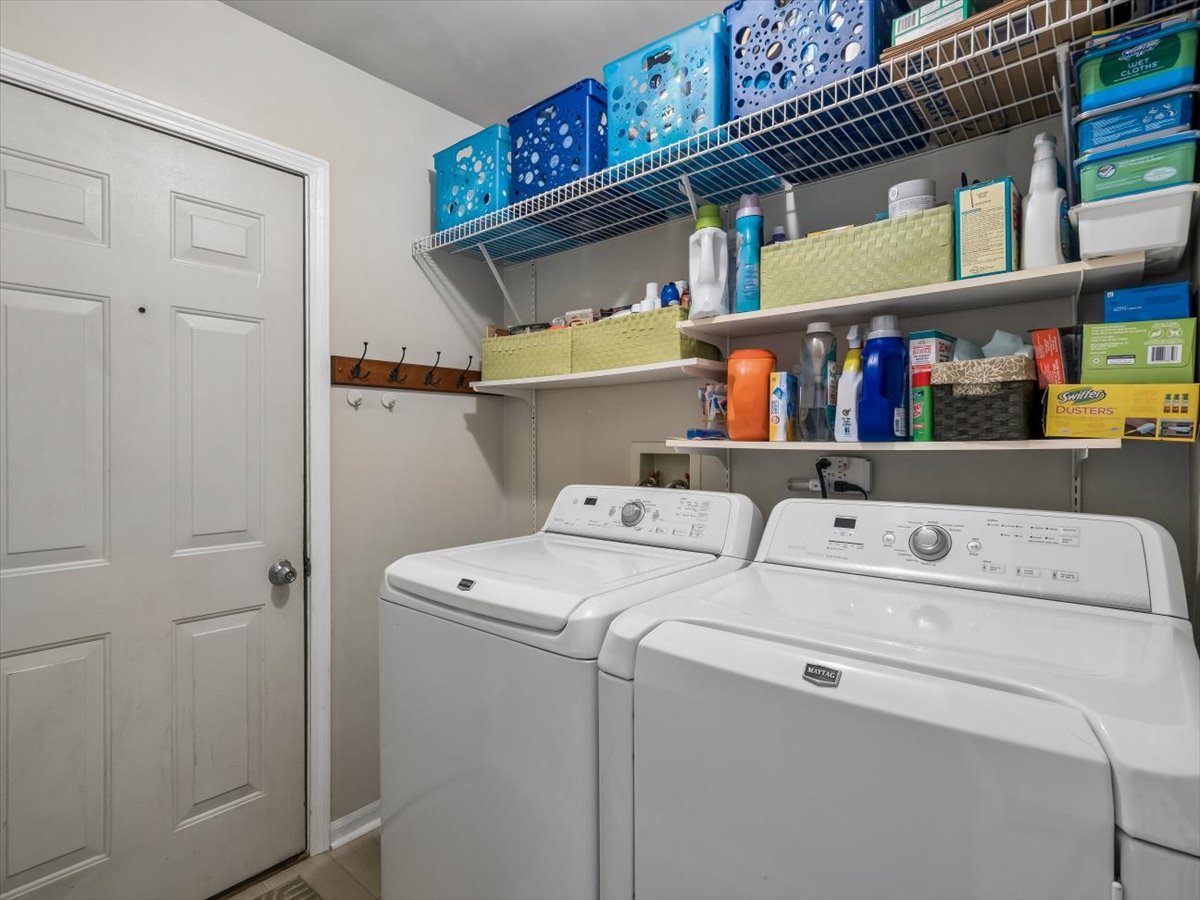
  • Laundry room Main Level, Gas Dryer Hookup, In Unit
  • Flooring Laminate
  • Fireplace Attached Fireplace Doors/Screen
  • APPLIANCES Range, Microwave, Dishwasher, Refrigerator, Freezer, Washer, Dryer, Disposal, Water Softener, Water Softener Owned
  • other interior Features Walk-In Closet(s)

Area & Lot

  • Status Sold
  • Date Sold August 21, 2026
  • Living Area1,726 Sq.Ft.
  • Lot Area9,147.6 Sq.Ft.
  • MLS® ID12688547
  • TypeResidential
  • YEAR BUILT1994
  • NeighborhoodElgin
  • Architecture StylesTraditional
  • Elementary SchoolClinton Elementary School
  • Middle SchoolKenyon Woods Middle School
  • High SchoolSouth Elgin High School
  • School District46

Exterior

  • Garage Space2.0
  • water SourcePublic
  • roofAsphalt
  • parkingAsphalt, Garage Door Opener, Yes, Garage Owned, Attached, Garage
  • HEAT TYPENatural Gas
  • AIR CONDITIONINGCentral Air
  • sewerPublic Sewer
  • SubstructureConcrete Perimeter

Financial

  • Sales Price$450,000
  • Real Estate Tax $9,067/yr

Elgin

Explore

Let's Find You Together The Place You Deserve

Whether it’s finding you your first or your next dream home, we’re confident we can help make this transition in your life as smoothly as possible. Contact us today!

Follow Us on Instagram