
















Search

Leave a Message

By providing your contact information to Zamudio Realty Group, your personal information will be processed in accordance with Zamudio Realty Group's Privacy Policy. By checking the box(es) below, you consent to receive communications regarding your real estate inquiries and related marketing and promotional updates in the manner selected by you. For SMS text messages, message frequency varies. Message and data rates may apply. You may opt out of receiving further communications from Zamudio Realty Group at any time. To opt out of receiving SMS text messages, reply STOP to unsubscribe.

Thank you for your message. We will be in touch with you shortly.

1855 Diamond Drive
1855 Diamond Drive
1855 Diamond Drive
1855 Diamond Drive
1855 Diamond Drive
1855 Diamond Drive
1855 Diamond Drive
1855 Diamond Drive
1855 Diamond Drive
1855 Diamond Drive
1855 Diamond Drive
1855 Diamond Drive
1855 Diamond Drive
1855 Diamond Drive
1855 Diamond Drive
1855 Diamond Drive
1855 Diamond Drive
1855 Diamond Drive
1855 Diamond Drive
1855 Diamond Drive
1855 Diamond Drive
1855 Diamond Drive
1855 Diamond Drive
1855 Diamond Drive
1855 Diamond Drive
1855 Diamond Drive
1855 Diamond Drive
1855 Diamond Drive
1855 Diamond Drive
1855 Diamond Drive
1855 Diamond Drive
1855 Diamond Drive
SEE ALL PHOTOS
1855 Diamond Drive
1855 Diamond Drive
1855 Diamond Drive
1855 Diamond Drive
1855 Diamond Drive
1855 Diamond Drive
1855 Diamond Drive
1855 Diamond Drive
1855 Diamond Drive
1855 Diamond Drive
1855 Diamond Drive
1855 Diamond Drive
1855 Diamond Drive
1855 Diamond Drive
1855 Diamond Drive
1855 Diamond Drive
1855 Diamond Drive
1855 Diamond Drive
1855 Diamond Drive
1855 Diamond Drive
1855 Diamond Drive
1855 Diamond Drive
1855 Diamond Drive
1855 Diamond Drive
1855 Diamond Drive
1855 Diamond Drive
1855 Diamond Drive
1855 Diamond Drive
1855 Diamond Drive
1855 Diamond Drive
1855 Diamond Drive
1855 Diamond Drive
Listed by Bill Flemming with HomeSmart Connect LLC 847-495-5000
Sold

1855 Diamond Drive

1855 Diamond Drive, Elgin, IL 60124

$719,900
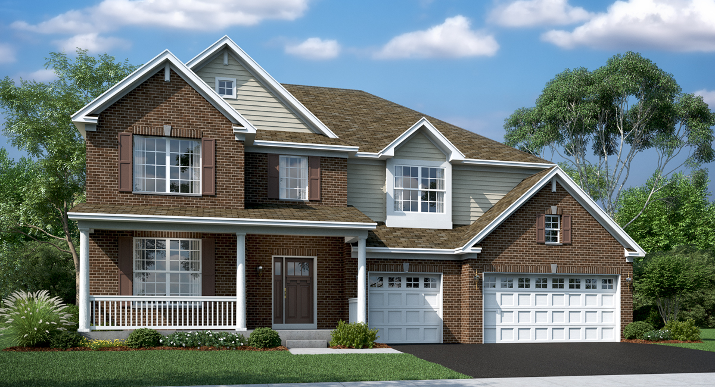
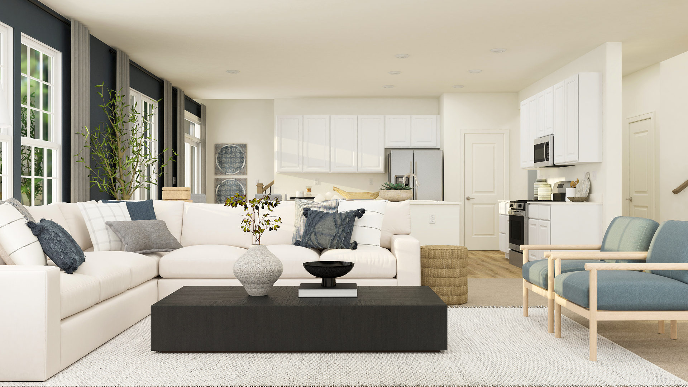
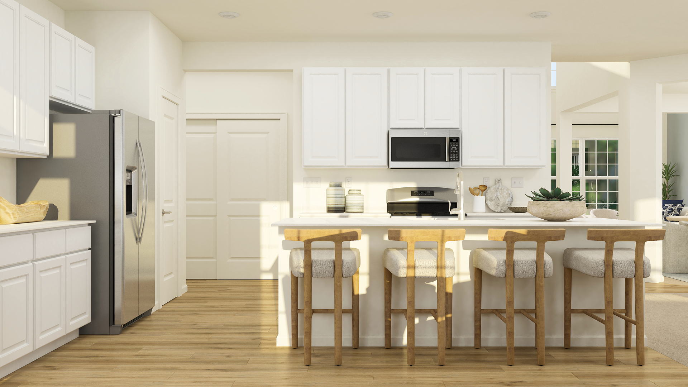
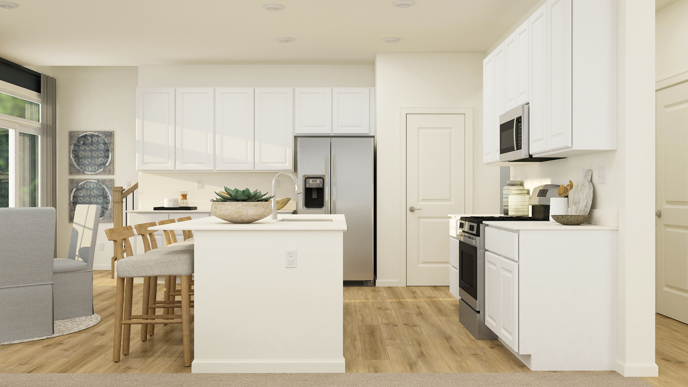
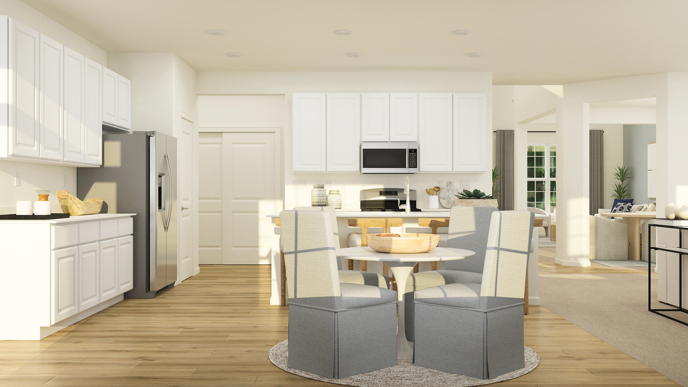
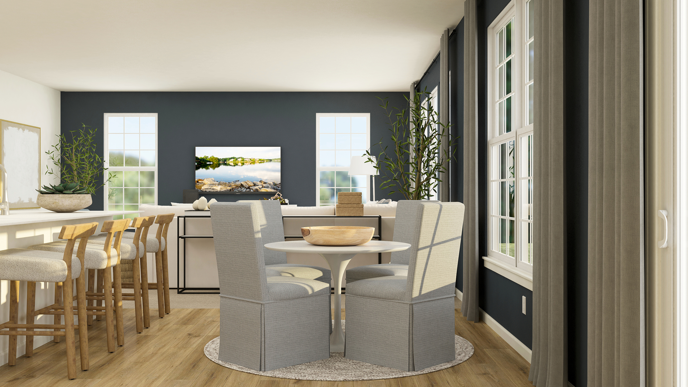
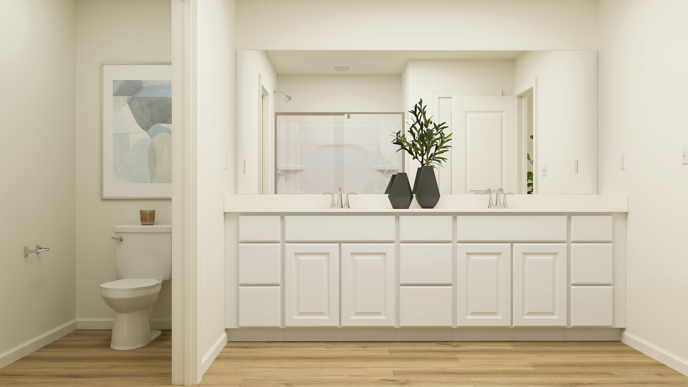
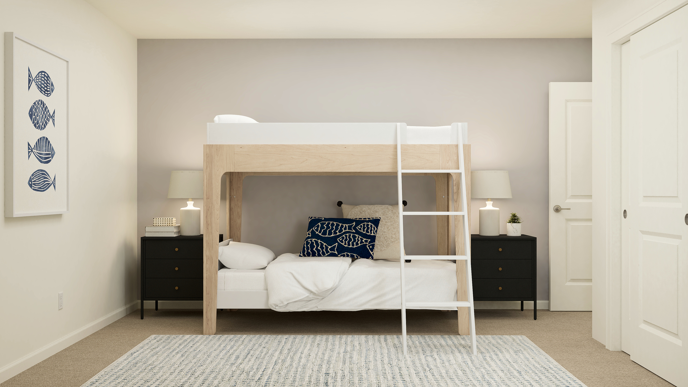
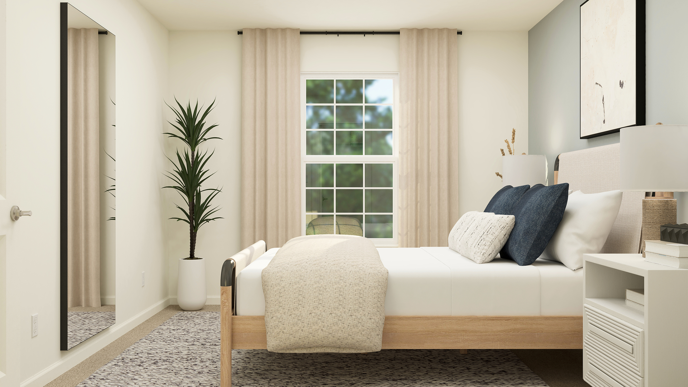
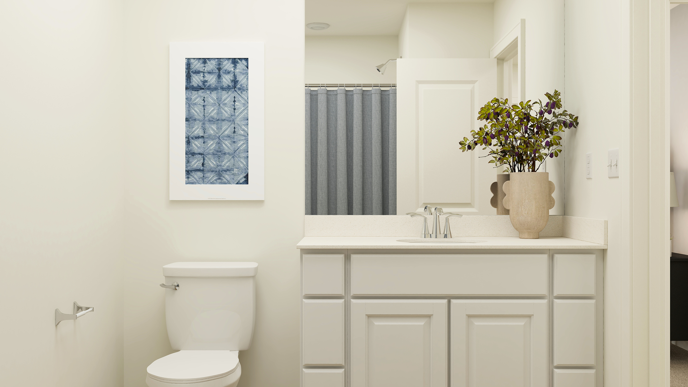
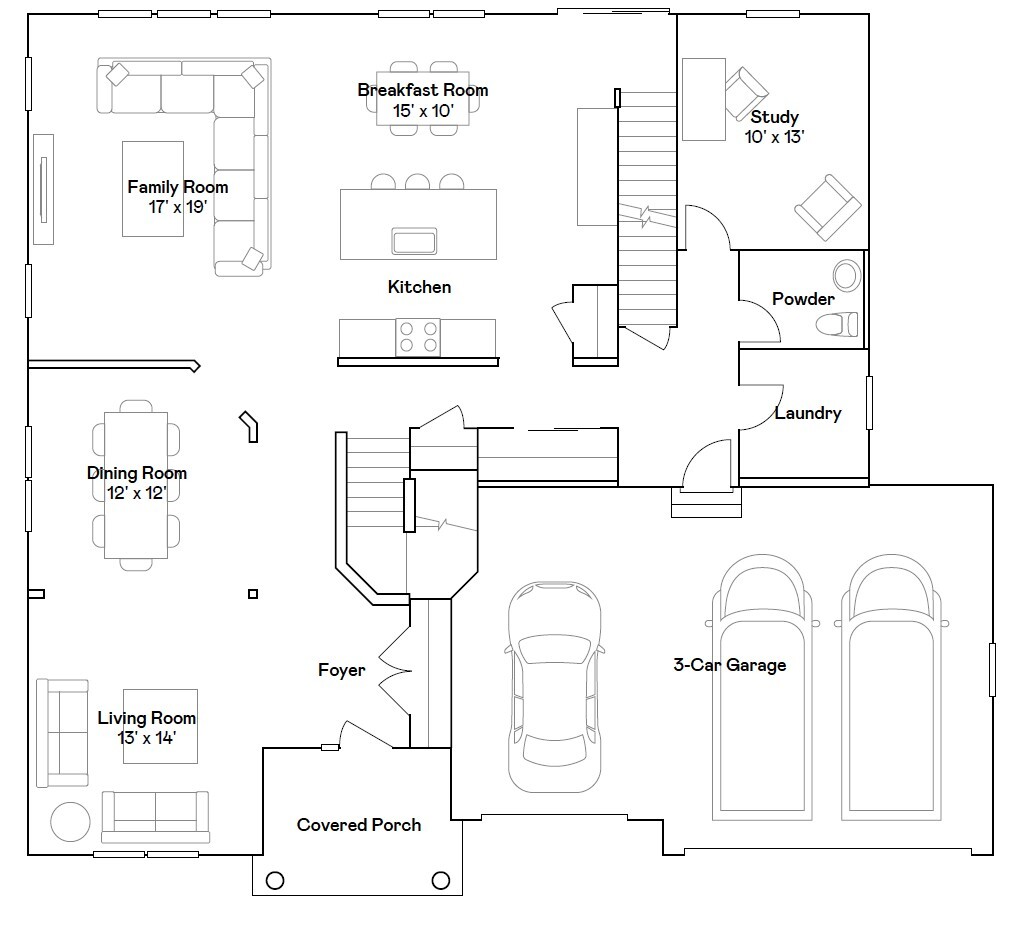
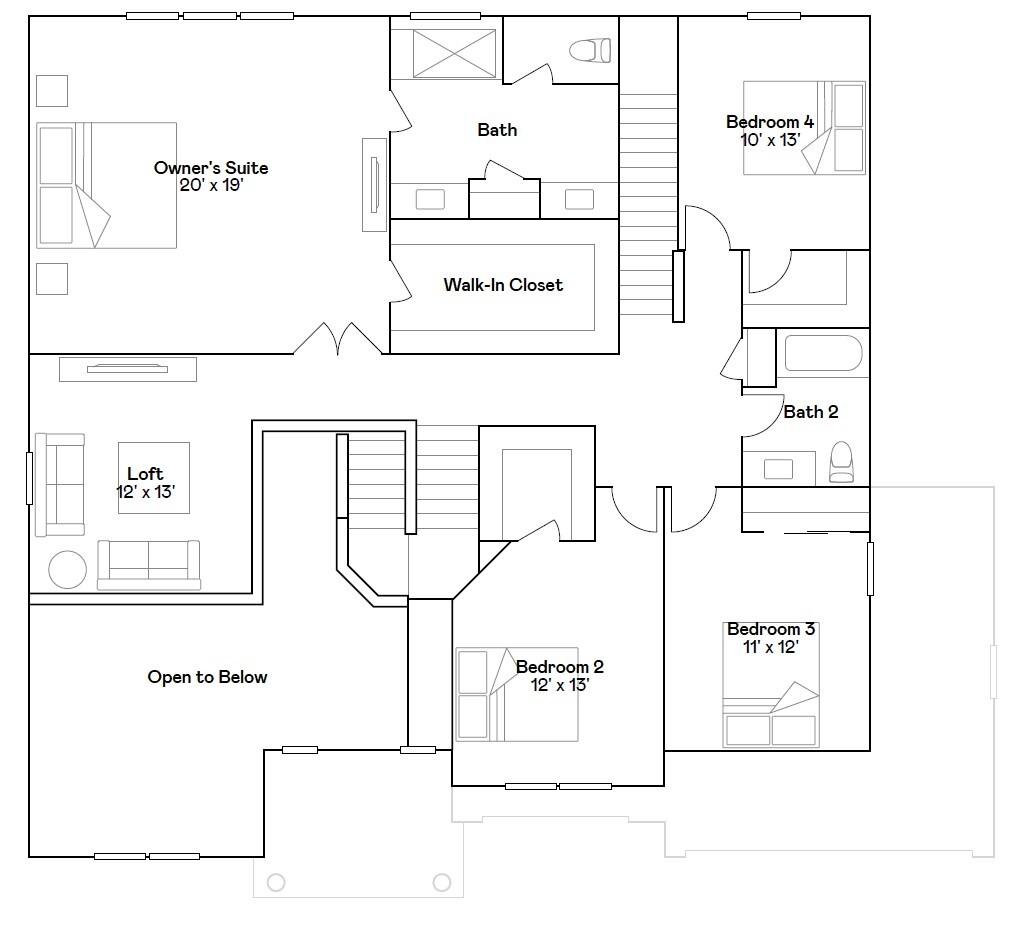
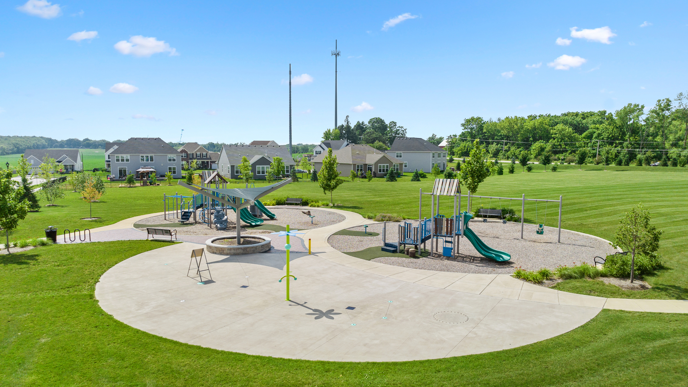
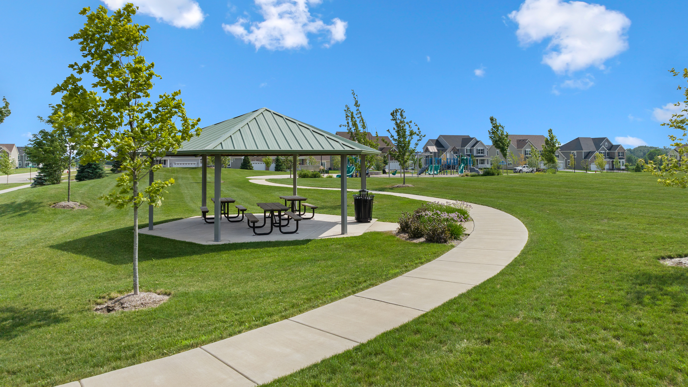
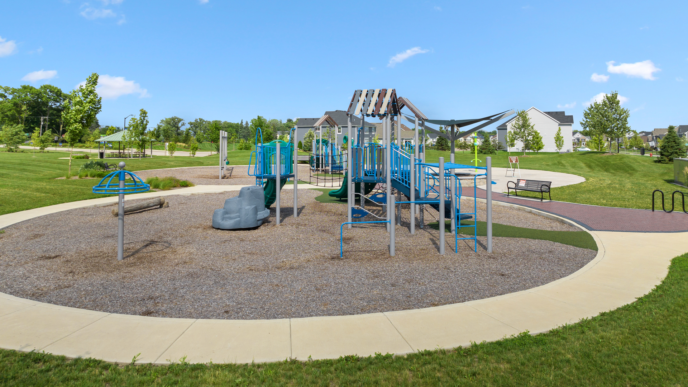
READY FOR JUNE DELIVERY! Homesite #0256 This two-story home has a modern design for serene living. The first floor features a living and dining room located off the foyer, ideal for special gatherings, as well as an open layout shared between the kitchen, breakfast room and family room. This home features a gourmet kitchen with GE Profile Double Oven, 36" cooktop, subway tile backsplash, soft-close cabinetry drawers throughout, and 36" vent hood. A tranquil study enjoys a private location at the rear of the first floor to get work done in a quiet setting. Upstairs is a versatile loft and four bedrooms, including the luxe owner's suite with an en-suite bathroom and walk-in closet. Exterior will be Gray Slate James Hardie siding with Old Lafayette color brick. (pic for reference ONLY) *Photos are not this actual home* Ponds of Stony Creek is a welcoming community of new single-family homes in Elgin, IL, offering the perfect blend of comfort, convenience, and outdoor fun. Designed with families in mind, this community boasts fantastic onsite amenities, including a splash park, tot lot, picnic area, and scenic multi-use trails that wind through natural surroundings. Just a short drive away, downtown Elgin offers even more to explore. Situated along the Fox River, it features charming historic architecture, diverse shops and restaurants, and the popular Elgin Riverwalk-a local favorite for leisurely strolls and riverside views. Enjoy year-round entertainment with festivals, events, and exciting attractions like the Grand Victoria Casino. At Ponds of Stony Creek, every day brings new opportunities for recreation, relaxation, and connection in a community you'll love to call home.

4
beds

3
baths

3,418 Sq.Ft. LIVING AREA

Esther Zamudio

Esther Zamudio

Features & Amenities

Interior

  • total bedrooms4
  • Total bathrooms3
  • full bathrooms2
  • half bathroom1
  • APPLIANCES Microwave, Dishwasher, Disposal, Stainless Steel Appliance(s), Cooktop, Oven, Range Hood

Area & Lot

  • Status Sold
  • Living Area3,418 Sq.Ft.
  • MLS® ID12620977
  • TypeResidential
  • YEAR BUILT2025
  • NeighborhoodElgin
  • Elementary SchoolFerson Creek Elementary School
  • Middle SchoolThompson Middle School
  • High SchoolSt Charles North High School
  • School District303

Exterior

  • Garage Space3.0
  • water SourcePublic
  • roofAsphalt
  • parkingAsphalt, Garage Door Opener, Yes, Garage Owned, Attached, Garage
  • HEAT TYPENatural Gas, Forced Air
  • AIR CONDITIONINGCentral Air
  • sewerPublic Sewer

Financial

  • Sales Price$719,900
  • HOA $500/yr

Elgin

Explore

Let's Find You Together The Place You Deserve

Whether it’s finding you your first or your next dream home, we’re confident we can help make this transition in your life as smoothly as possible. Contact us today!

Follow Us on Instagram