Search

Leave a Message

By providing your contact information to Zamudio Realty Group, your personal information will be processed in accordance with Zamudio Realty Group's Privacy Policy. By checking the box(es) below, you consent to receive communications regarding your real estate inquiries and related marketing and promotional updates in the manner selected by you. For SMS text messages, message frequency varies. Message and data rates may apply. You may opt out of receiving further communications from Zamudio Realty Group at any time. To opt out of receiving SMS text messages, reply STOP to unsubscribe.

Thank you for your message. We will be in touch with you shortly.

17 N Weston Avenue
17 N Weston Avenue
17 N Weston Avenue
17 N Weston Avenue
17 N Weston Avenue
17 N Weston Avenue
17 N Weston Avenue
17 N Weston Avenue
17 N Weston Avenue
17 N Weston Avenue
17 N Weston Avenue
17 N Weston Avenue
17 N Weston Avenue
17 N Weston Avenue
17 N Weston Avenue
17 N Weston Avenue
17 N Weston Avenue
17 N Weston Avenue
17 N Weston Avenue
17 N Weston Avenue
17 N Weston Avenue
17 N Weston Avenue
17 N Weston Avenue
17 N Weston Avenue
17 N Weston Avenue
17 N Weston Avenue
17 N Weston Avenue
SEE ALL PHOTOS
17 N Weston Avenue
17 N Weston Avenue
17 N Weston Avenue
17 N Weston Avenue
17 N Weston Avenue
17 N Weston Avenue
17 N Weston Avenue
17 N Weston Avenue
17 N Weston Avenue
17 N Weston Avenue
17 N Weston Avenue
17 N Weston Avenue
17 N Weston Avenue
17 N Weston Avenue
17 N Weston Avenue
17 N Weston Avenue
17 N Weston Avenue
17 N Weston Avenue
17 N Weston Avenue
17 N Weston Avenue
17 N Weston Avenue
17 N Weston Avenue
17 N Weston Avenue
17 N Weston Avenue
17 N Weston Avenue
17 N Weston Avenue
17 N Weston Avenue
Listed by Joshua Berngard with Fulton Grace Realty 561-302-3754
Sold

17 N Weston Avenue

17 N Weston Avenue, Elgin, IL 60123

$365,000
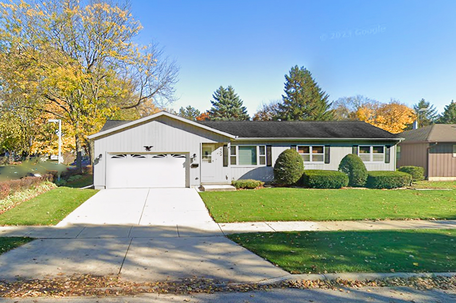
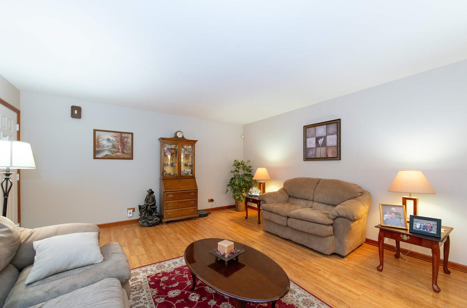
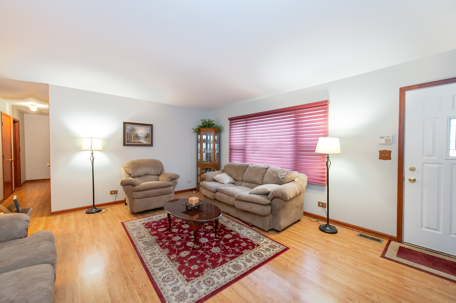
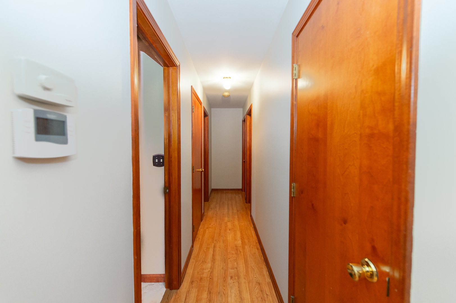
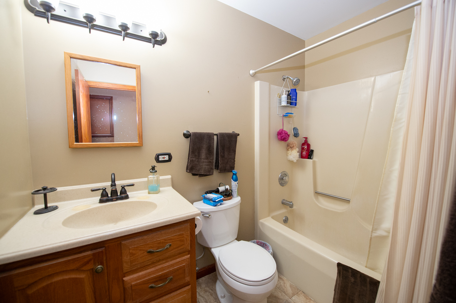
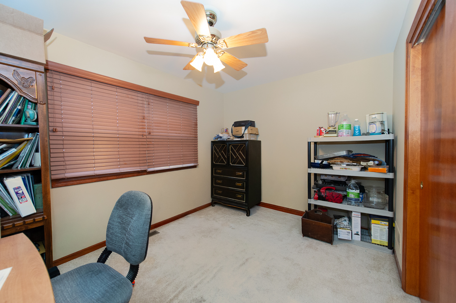
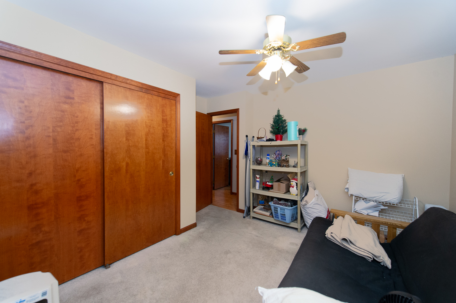
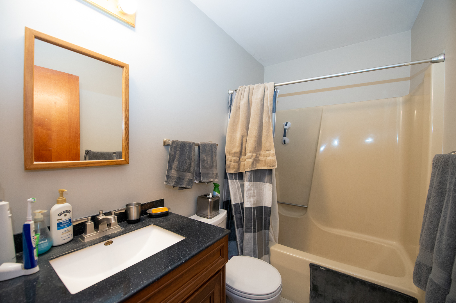
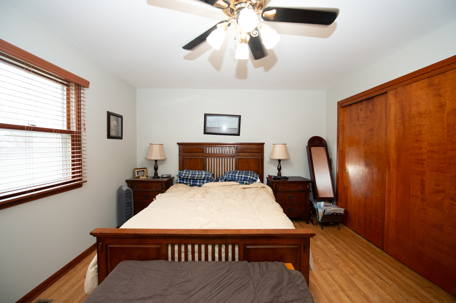
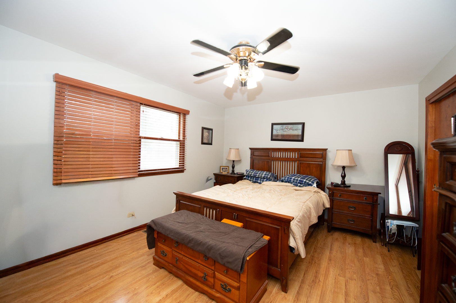
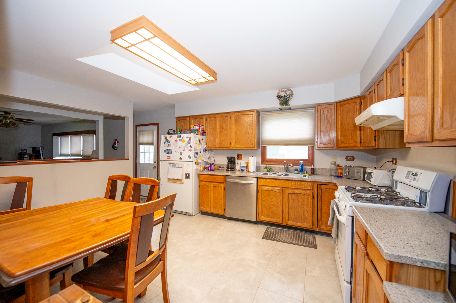
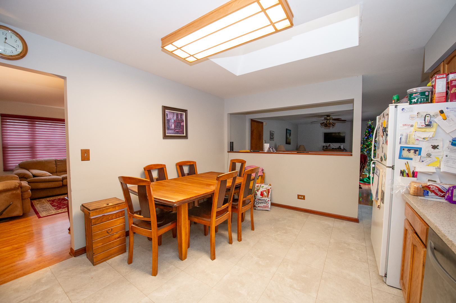
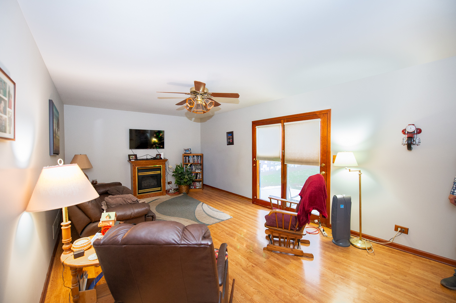
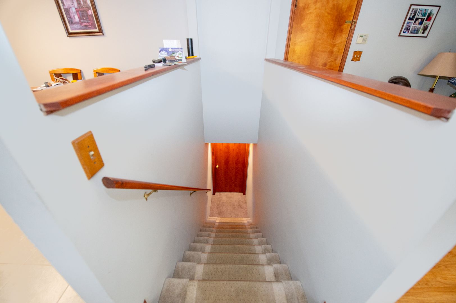
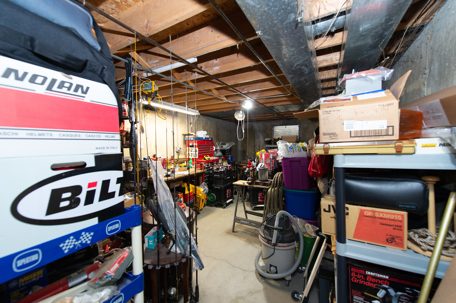
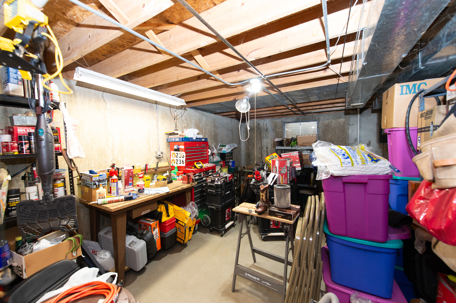
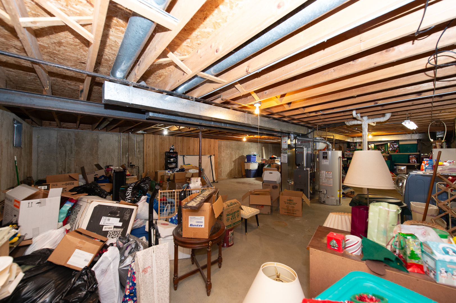
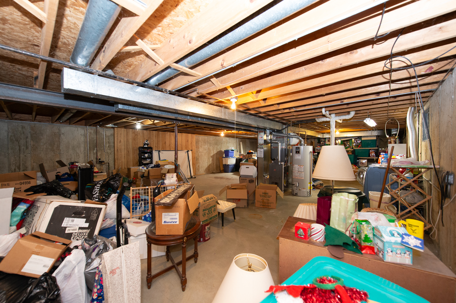
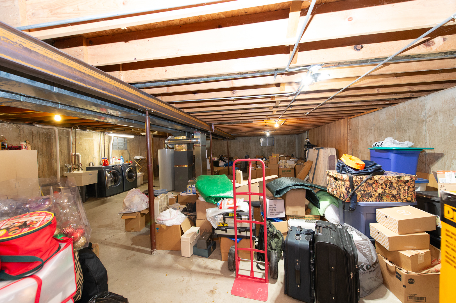
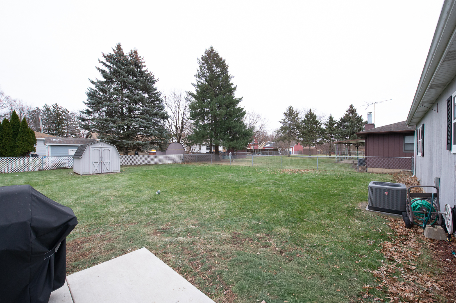
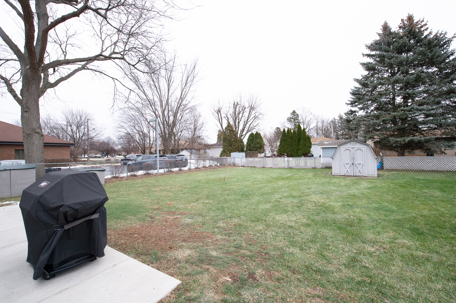
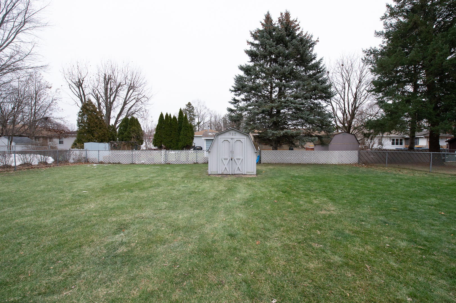
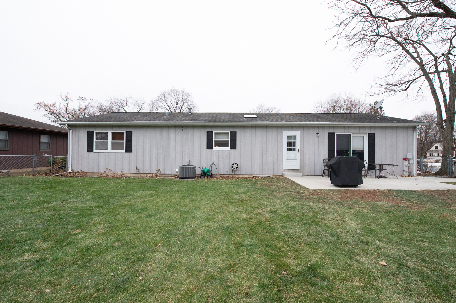
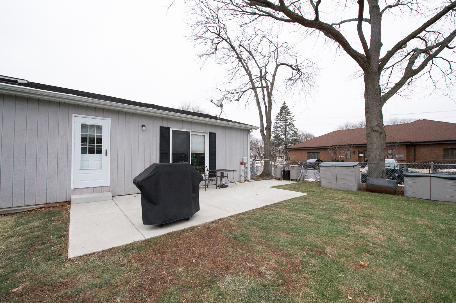
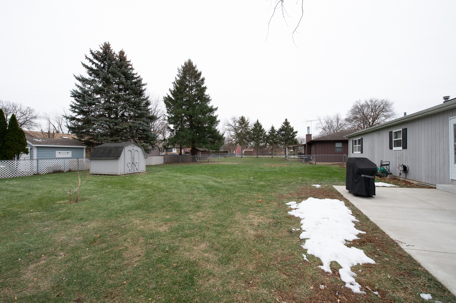
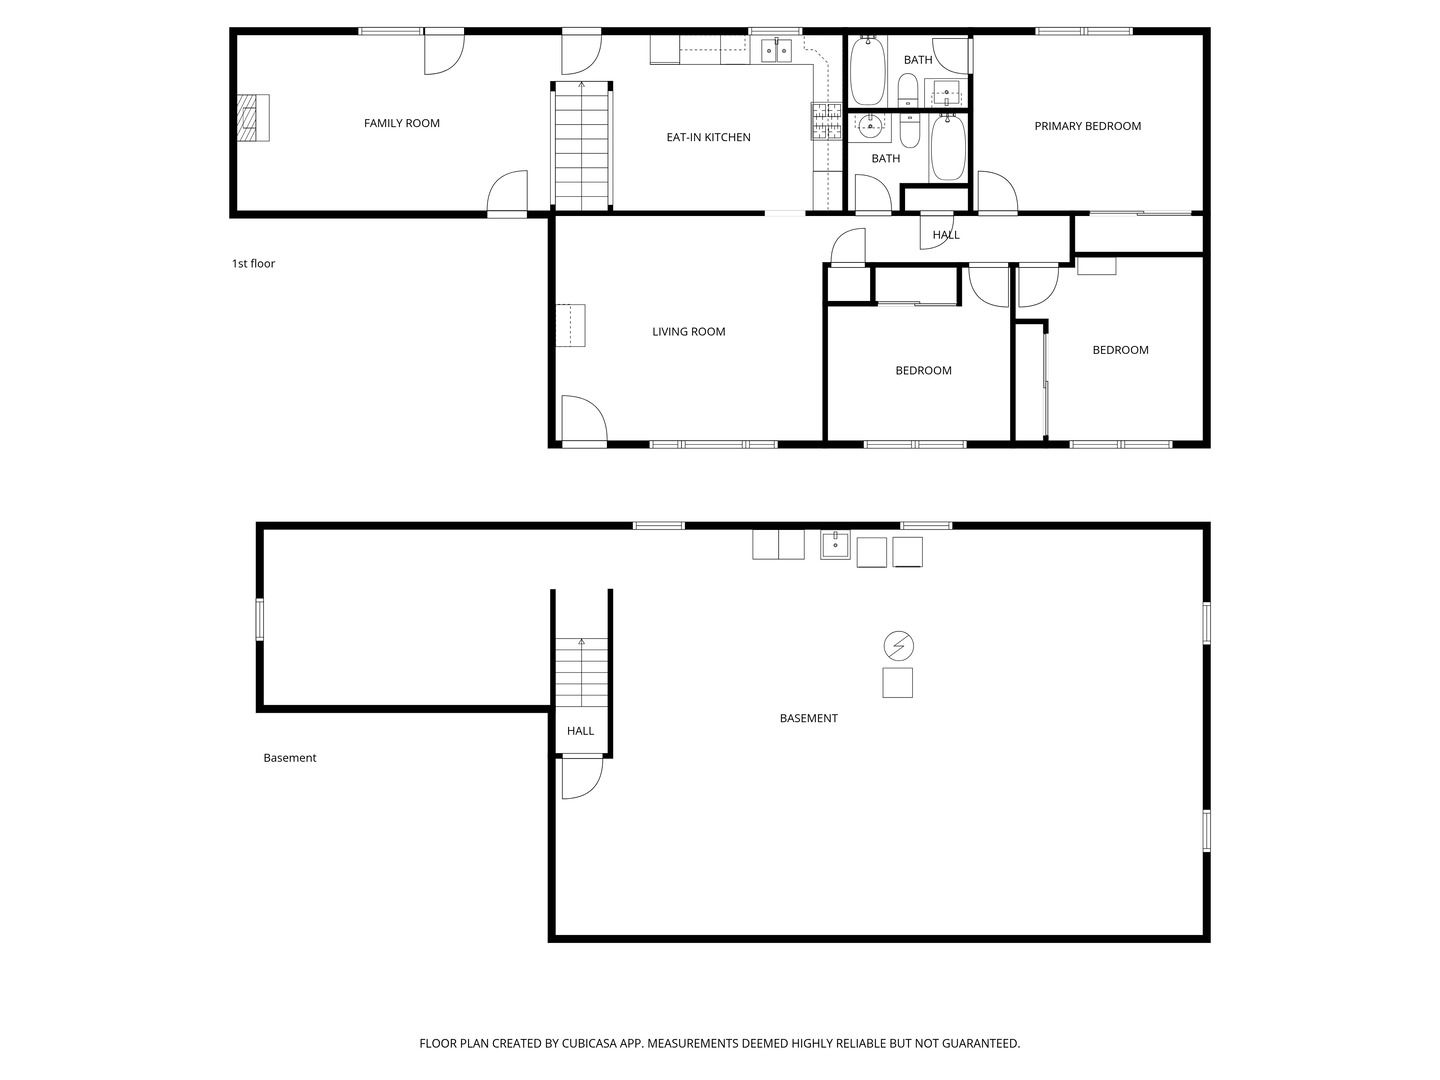
Welcome to this beautifully maintained 3-bedroom, 2-bath ranch home nestled in a desirable Elgin neighborhood-where the ease and convenience of true single-level living take center stage. Ranch homes are highly sought after for their open flow, accessibility, and everyday comfort, and this home delivers it all. Step inside to find a bright and inviting living area filled with natural light, all thoughtfully laid out on one level for seamless living and entertaining. The well-appointed kitchen offers ample cabinet space and room for dining, while the three generously sized bedrooms provide flexibility for family, guests, or a home office. Two full bathrooms add to the home's practical and functional design. The full basement expands your living potential-perfect for a recreation room, home gym, workshop, or additional storage. The spacious 2.5-car garage offers plenty of room for vehicles, tools, and extra storage needs. Outside, enjoy a massive backyard ideal for gatherings, gardening, or simply relaxing in your own private outdoor retreat. If you've been searching for the simplicity, comfort, and lasting appeal of ranch-style living, this home is a rare opportunity you won't want to miss. Welcome home! Step inside. remove your shoes and head into the living room. Through the living room and down the hall are 3 bedrooms, 1 full hall bath and 1 full primary suite bath. Back through the living room you'll head into the large eat-in kitchen. Next to the kitchen is a cozy family room, access to the large backyard, the entrance to the attached garage and stairs down to the large unfinished basement.

3
beds

2
baths

2,956 Sq.Ft. LIVING AREA

10,890 Sq.Ft. lot

Esther Zamudio

Esther Zamudio

Features & Amenities

Interior

  • total bedrooms3
  • Total bathrooms2
  • full bathrooms2
  • Laundry room Gas Dryer Hookup
  • Flooring Hardwood
  • other interior Features 1st Floor Bedroom, 1st Floor Full Bath

Area & Lot

  • Status Sold
  • Date Sold July 31, 2026
  • Living Area2,956 Sq.Ft.
  • Lot Area10,890 Sq.Ft.
  • MLS® ID12505868
  • TypeResidential
  • YEAR BUILT1988
  • NeighborhoodElgin
  • School District46

Exterior

  • Garage Space2.0
  • water SourcePublic
  • roofAsphalt
  • parkingConcrete, Yes, Garage Owned, Attached, Off Street, Driveway, Owned, Garage
  • HEAT TYPENatural Gas, Electric
  • AIR CONDITIONINGCentral Air
  • sewerPublic Sewer
  • SubstructureConcrete Perimeter

Financial

  • Sales Price$365,000
  • Real Estate Tax $7,248/yr

Elgin

Explore

Let's Find You Together The Place You Deserve

Whether it’s finding you your first or your next dream home, we’re confident we can help make this transition in your life as smoothly as possible. Contact us today!

Follow Us on Instagram