Search
1614 S Carroll Avenue
SEE ALL PHOTOS
1614 S Carroll Avenue
Listed by Esther Zamudio with Zamudio Realty Group 847-508-7500
For Sale

1614 S Carroll Avenue

1614 S Carroll Avenue, Freeport, IL 61032

$164,900
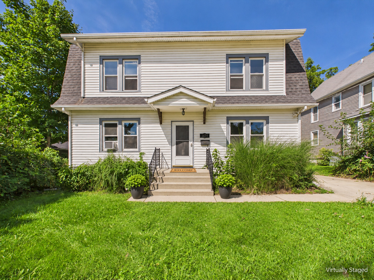
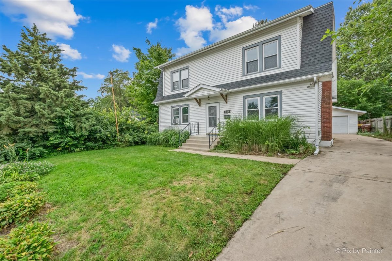
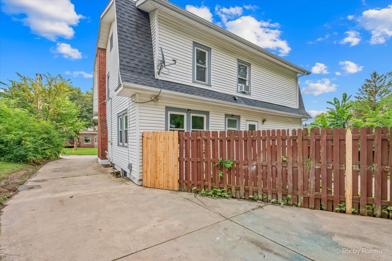
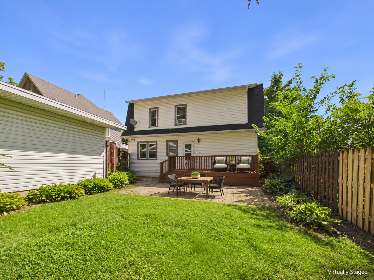
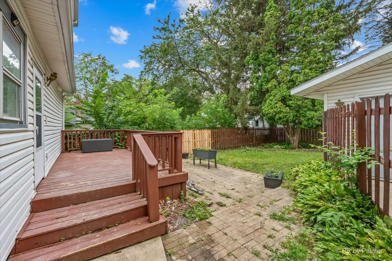
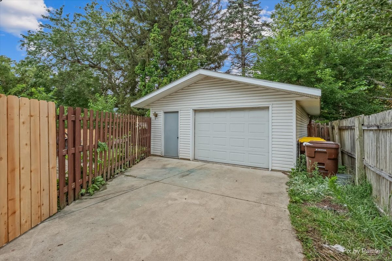
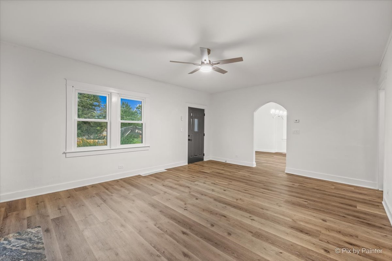
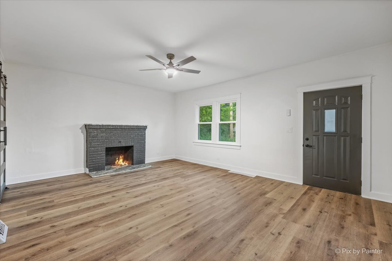
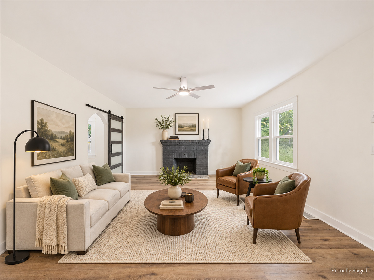
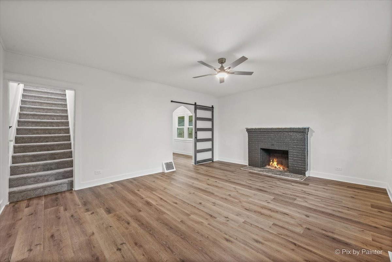
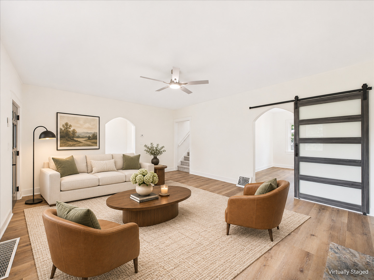
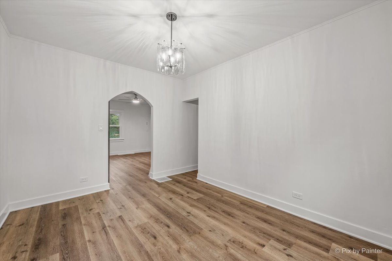
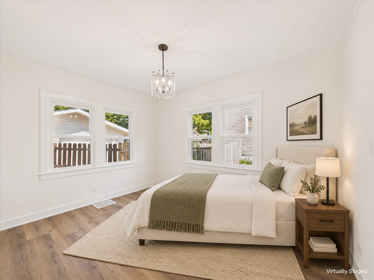
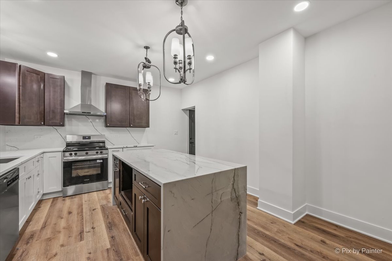
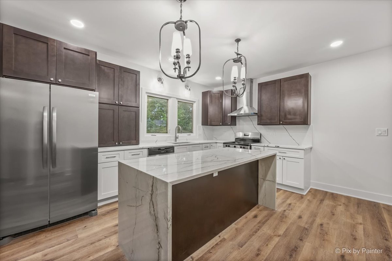
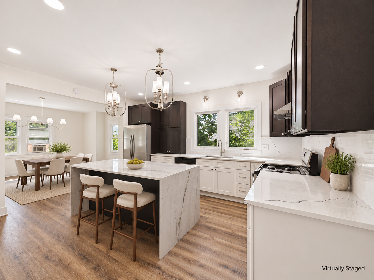
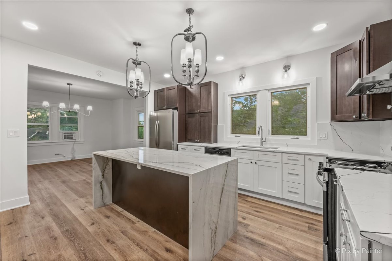
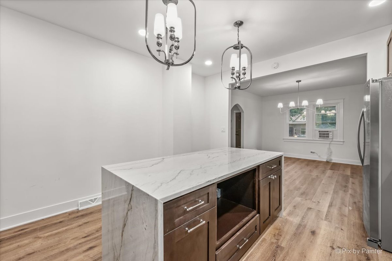
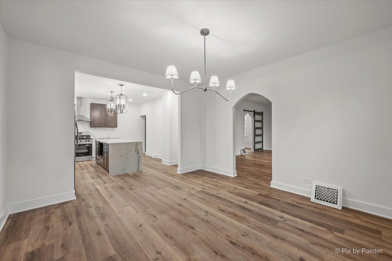
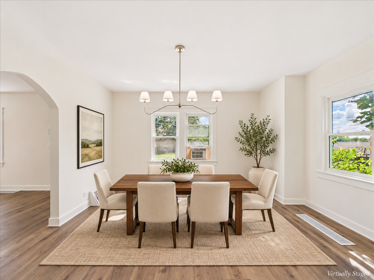
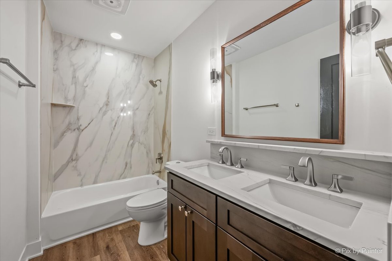
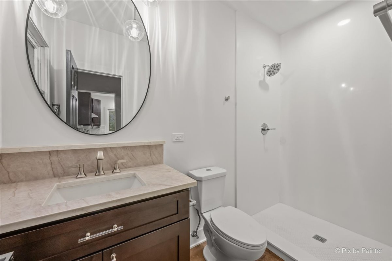
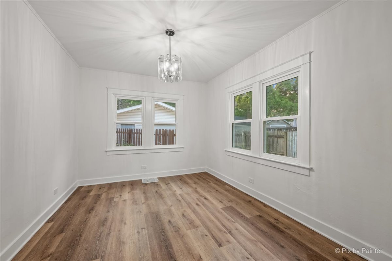
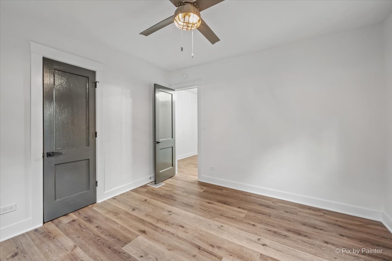
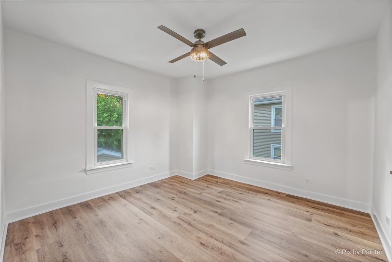
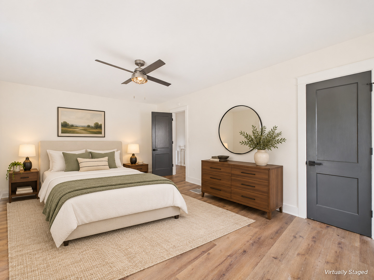
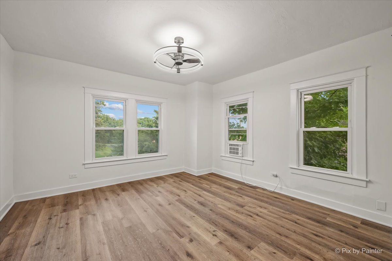
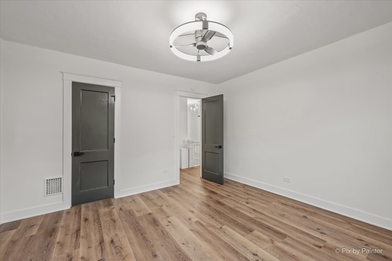
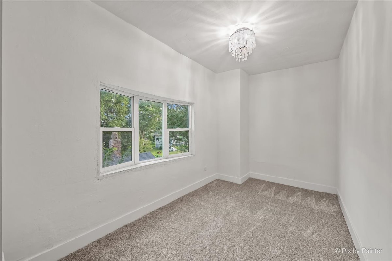
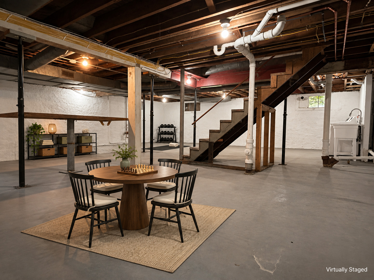
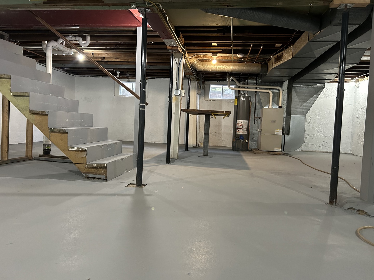
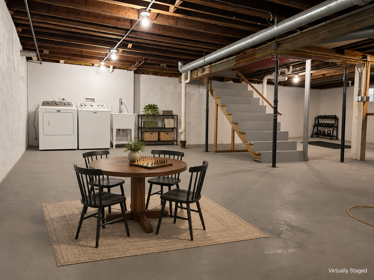
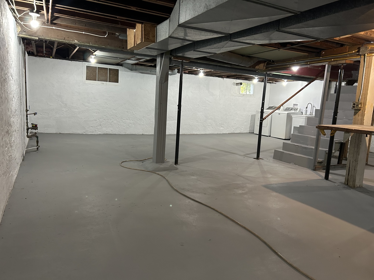
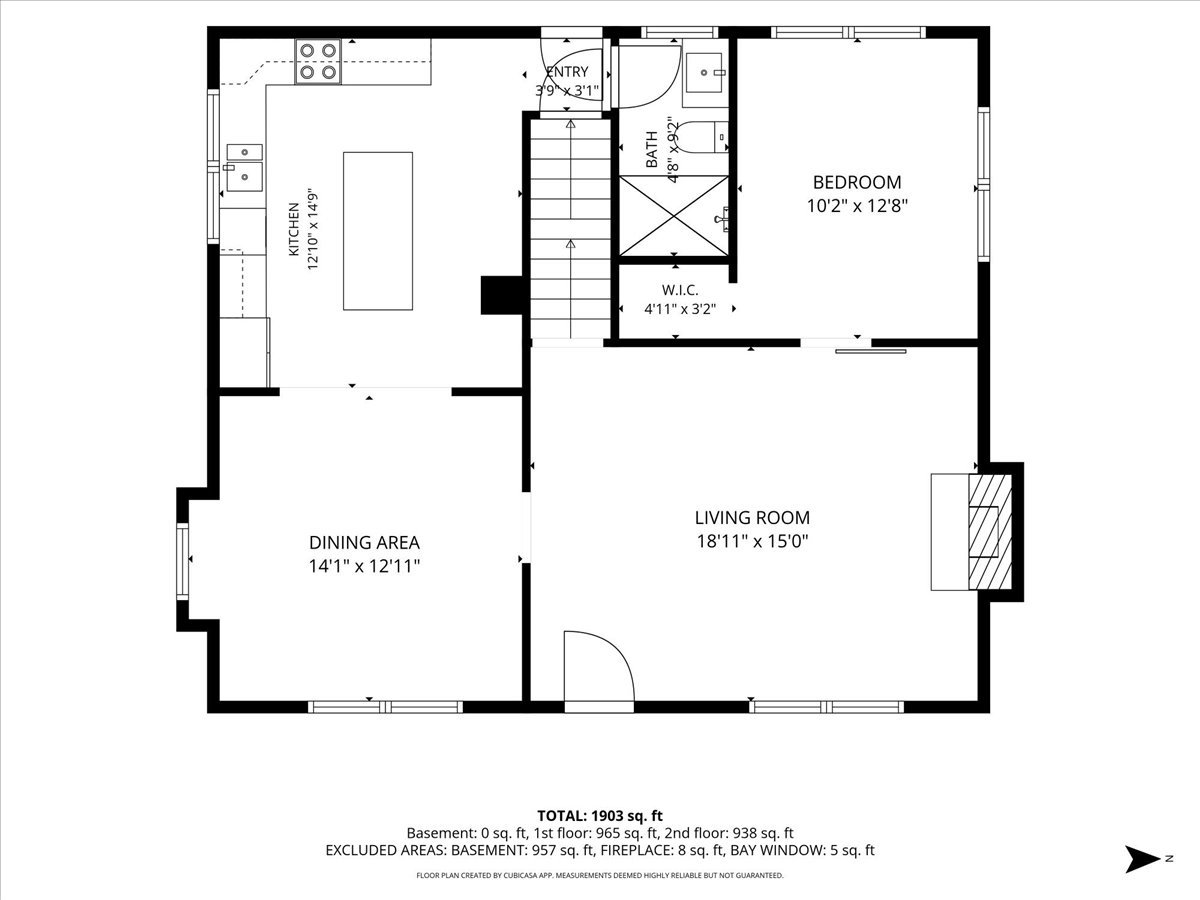
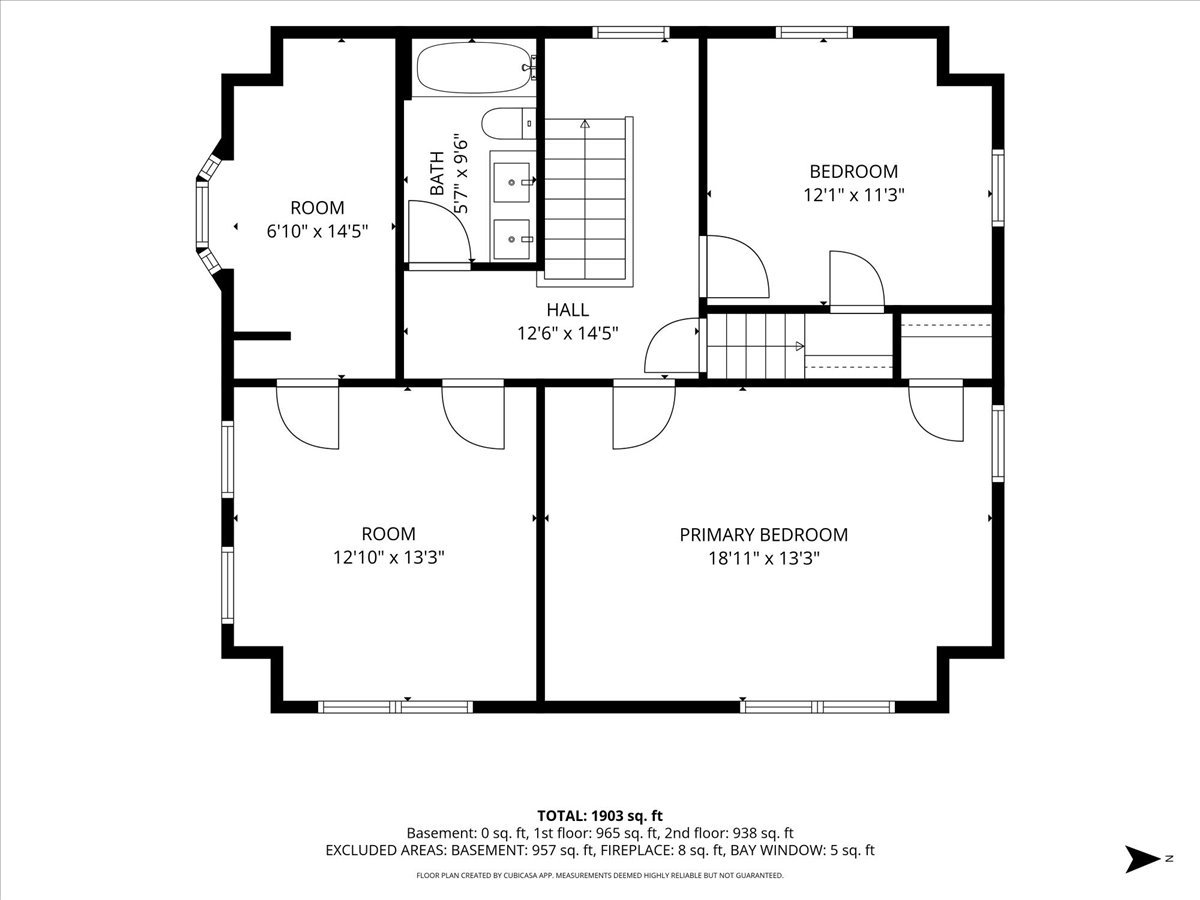
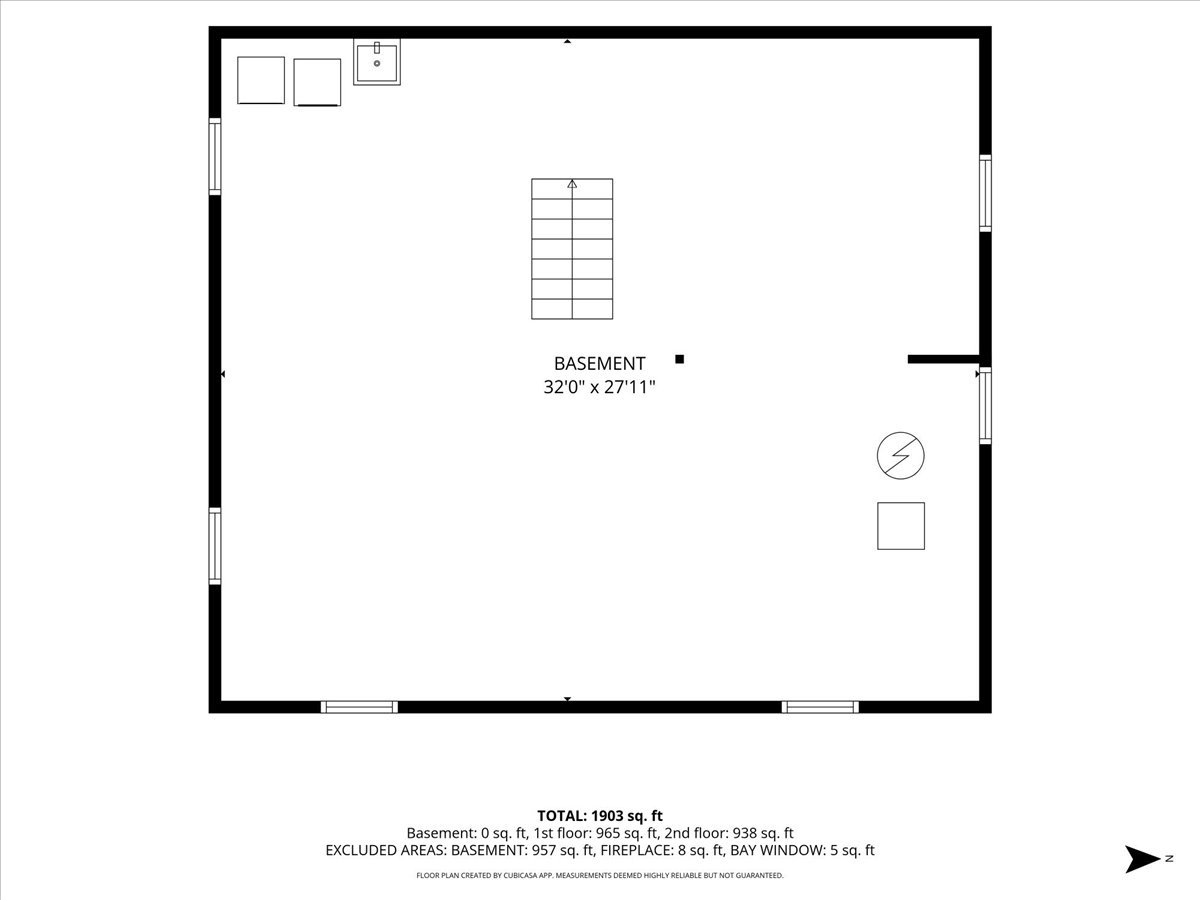
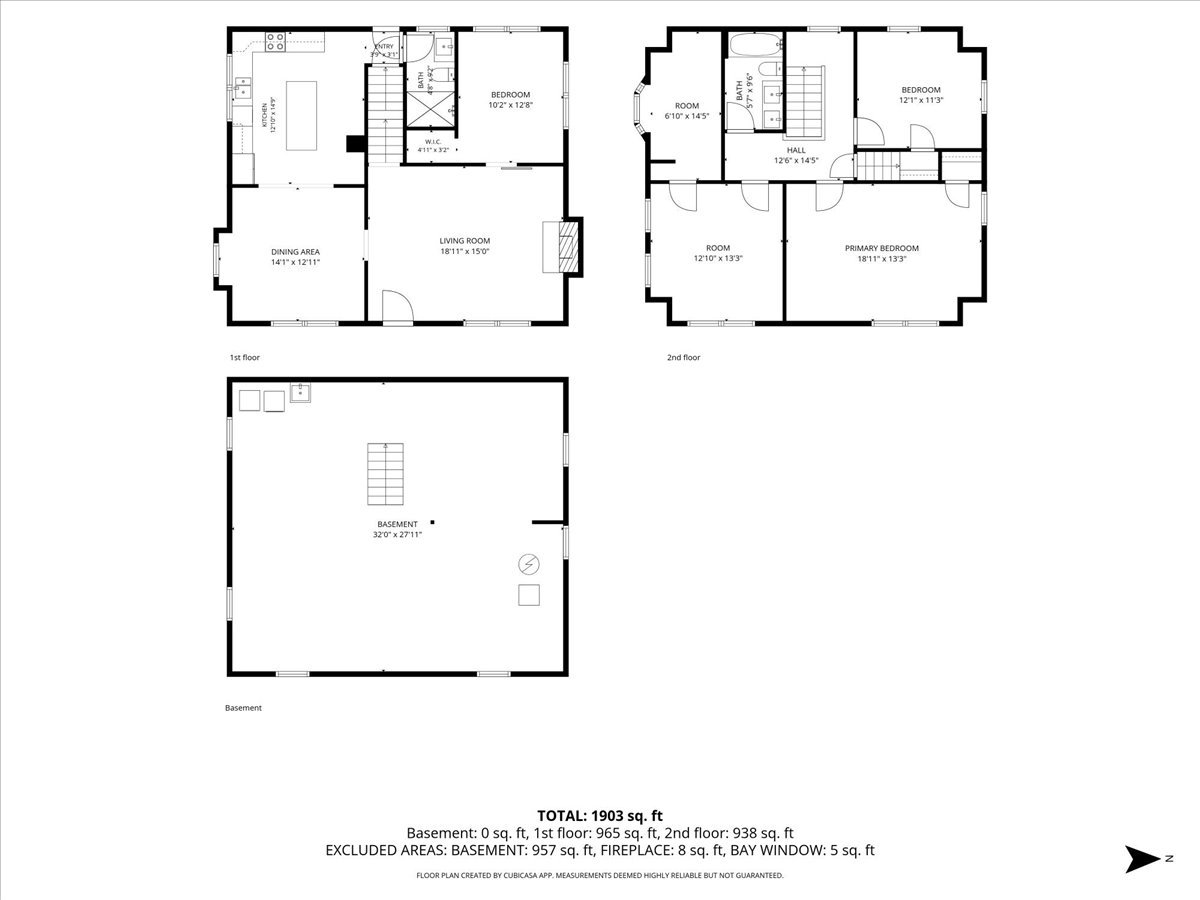
YOUR NEXT CHAPTER STARTS AT A NEW, LOWER PRICE! A showstopping kitchen, four bedrooms, two remodeled bathrooms, and extensive updates make this renovated home an opportunity worth a closer look. If you've been watching this property, now is the time to take another look and experience everything it offers. The kitchen sets the tone with rich two-tone cabinetry, quartzite countertops, a full-height backsplash, and new stainless steel appliances. A dramatic waterfall island anchors the space, offering a stylish setting for morning coffee, meal preparation, and conversation while entertaining. The adjoining dining area provides room to gather, while the inviting living room features a distinctive fireplace and architectural details that bring character to the updated interior. Throughout the home, new luxury vinyl flooring, fresh paint, new interior doors, updated lighting, and new plumbing fixtures create a polished, cohesive feel. Both bathrooms have been completely remodeled with modern finishes. The flexible floor plan places one bedroom and a full bathroom on the main level ideal for guests or a home office, with three additional bedrooms and another full bathroom upstairs. The enclosed porch gives you another welcoming place to relax, and the basement provides useful space for laundry, storage, and hobbies. Outside, enjoy a spacious backyard with room to garden, play, or host weekend gatherings, plus an existing deck and patio for outdoor seating. A detached garage and oversized driveway offer convenient parking and added storage. Beautiful finishes, flexible spaces, and a newly reduced price give buyers plenty of reasons to visit. Explore the photos, picture your furniture in the rooms, and schedule a private showing to appreciate the layout, kitchen, and backyard in person!

4
beds

2
baths

1,980 Sq.Ft. LIVING AREA

5,662.8 Sq.Ft. lot

Esther Zamudio

Esther Zamudio

Features & Amenities

Interior

  • total bedrooms4
  • Total bathrooms2
  • full bathrooms2
  • Laundry room Gas Dryer Hookup, In Unit, Sink
  • Fireplace Wood Burning
  • APPLIANCES Range, Dishwasher, Refrigerator, Washer, Dryer, Range Hood

Area & Lot

  • Status For Sale
  • Living Area1,980 Sq.Ft.
  • Lot Area5,662.8 Sq.Ft.
  • MLS® ID12801253
  • TypeResidential
  • YEAR BUILT1931
  • School District145

Exterior

  • Garage Space1.0
  • water SourcePublic
  • roofAsphalt
  • parkingConcrete, Yes, Garage Owned, Detached, Garage
  • HEAT TYPEGas, Forced Air
  • AIR CONDITIONINGWindow Unit(s)
  • sewerPublic Sewer

Financial

  • Sales Price$164,900
  • Real Estate Tax $3,554/yr
View Virtual Tour
image

Schedule a Showing

We would love to show you our beautiful property. Please select your preferred date and time below. An agent will be in touch shortly to confirm your appointment.

Schedule a Showing

We would love to show you our beautiful property. Please select your preferred date and time below. An agent will be in touch shortly to confirm your appointment.

Thank you for your interest in 1614 S Carroll Avenue, Freeport, IL 61032. We are reviewing your request and will be in touch shortly!

Mortgage Calculator

Estimate your monthly mortgage payment, including the principal and interest, property taxes, and HOA. Adjust the values to generate a more accurate rate.

All estimates are provided for informational purposes only. Actual amounts may vary.
$0,000 Your Payment 20 15 65
$0,000 Your Payment

Let's Find You Together The Place You Deserve

Whether it’s finding you your first or your next dream home, we’re confident we can help make this transition in your life as smoothly as possible. Contact us today!

Follow Us on Instagram