Search

Leave a Message

By providing your contact information to Zamudio Realty Group, your personal information will be processed in accordance with Zamudio Realty Group's Privacy Policy. By checking the box(es) below, you consent to receive communications regarding your real estate inquiries and related marketing and promotional updates in the manner selected by you. For SMS text messages, message frequency varies. Message and data rates may apply. You may opt out of receiving further communications from Zamudio Realty Group at any time. To opt out of receiving SMS text messages, reply STOP to unsubscribe.

Thank you for your message. We will be in touch with you shortly.

1535 Easy Street
1535 Easy Street
1535 Easy Street
1535 Easy Street
1535 Easy Street
1535 Easy Street
1535 Easy Street
1535 Easy Street
1535 Easy Street
1535 Easy Street
1535 Easy Street
1535 Easy Street
1535 Easy Street
1535 Easy Street
1535 Easy Street
1535 Easy Street
1535 Easy Street
1535 Easy Street
1535 Easy Street
1535 Easy Street
1535 Easy Street
1535 Easy Street
1535 Easy Street
1535 Easy Street
1535 Easy Street
1535 Easy Street
1535 Easy Street
1535 Easy Street
1535 Easy Street
1535 Easy Street
1535 Easy Street
1535 Easy Street
1535 Easy Street
1535 Easy Street
1535 Easy Street
1535 Easy Street
1535 Easy Street
SEE ALL PHOTOS
1535 Easy Street
1535 Easy Street
1535 Easy Street
1535 Easy Street
1535 Easy Street
1535 Easy Street
1535 Easy Street
1535 Easy Street
1535 Easy Street
1535 Easy Street
1535 Easy Street
1535 Easy Street
1535 Easy Street
1535 Easy Street
1535 Easy Street
1535 Easy Street
1535 Easy Street
1535 Easy Street
1535 Easy Street
1535 Easy Street
1535 Easy Street
1535 Easy Street
1535 Easy Street
1535 Easy Street
1535 Easy Street
1535 Easy Street
1535 Easy Street
1535 Easy Street
1535 Easy Street
1535 Easy Street
1535 Easy Street
1535 Easy Street
1535 Easy Street
1535 Easy Street
1535 Easy Street
1535 Easy Street
1535 Easy Street
Listed by Dawn Hinton with Berkshire Hathaway HomeServices Starck Real Estate 847-637-6440
Sold

1535 Easy Street

1535 Easy Street, Elgin, IL 60123

$359,000
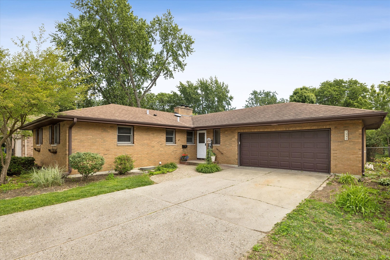
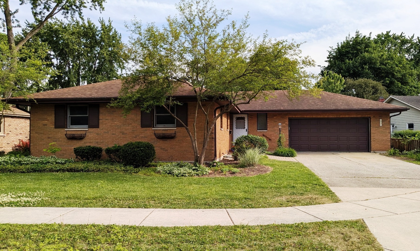
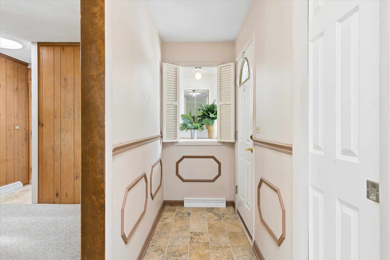
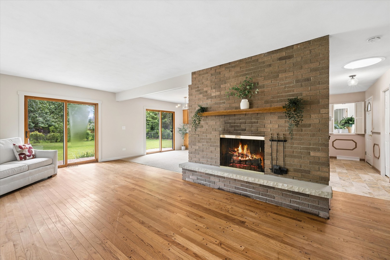
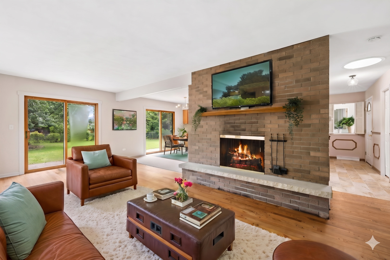
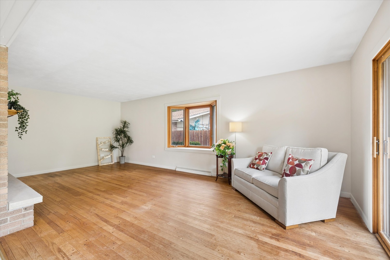
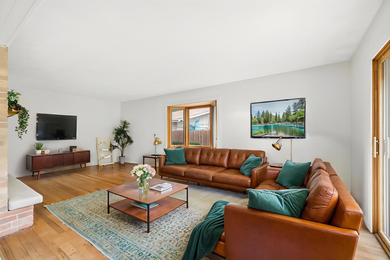
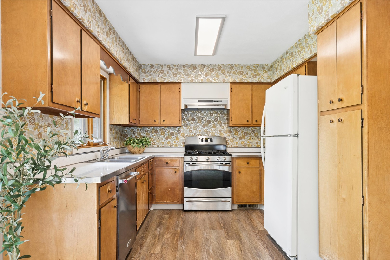
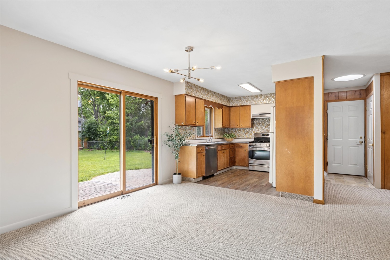
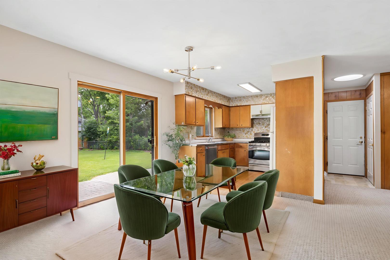
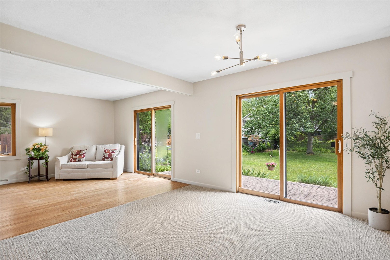
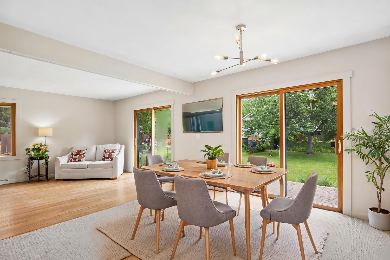
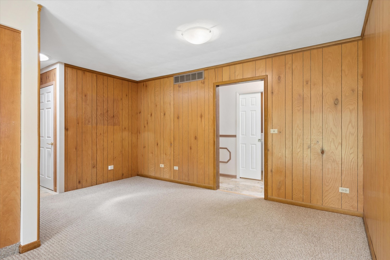
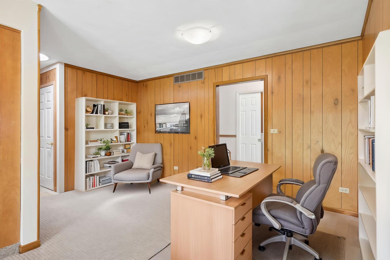
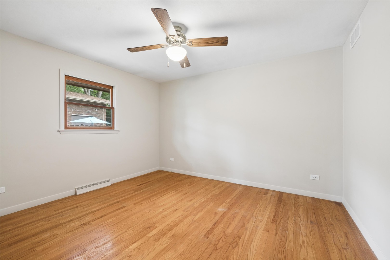
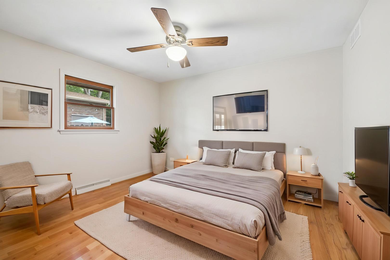
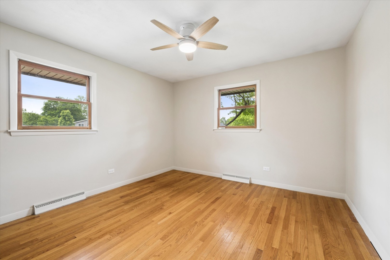
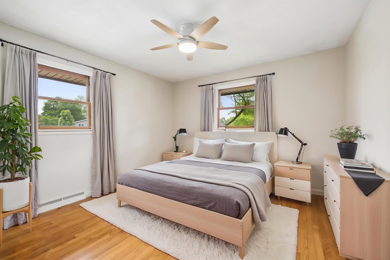
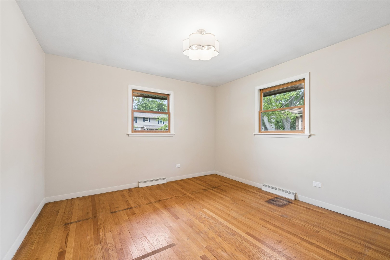
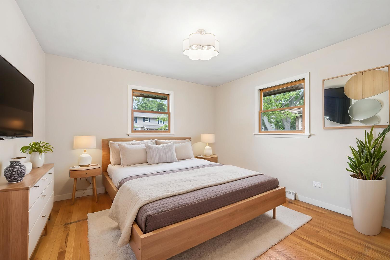
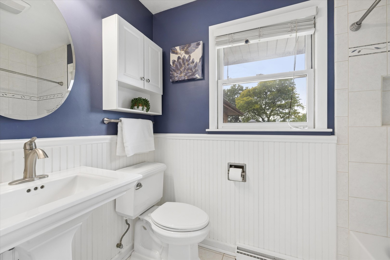
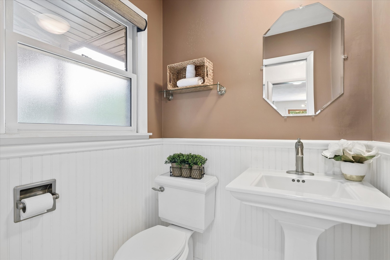
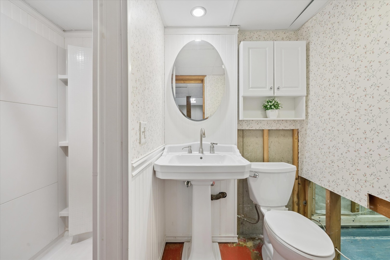
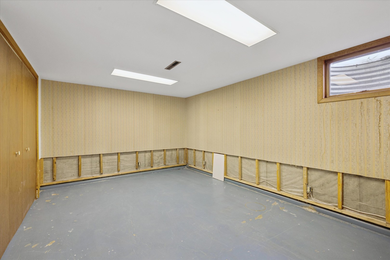
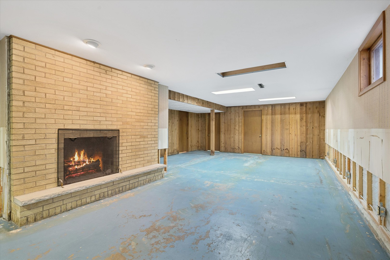
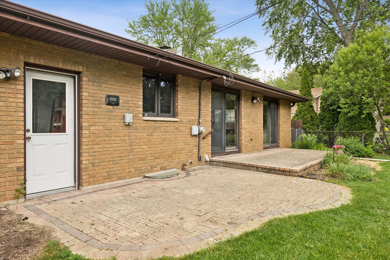
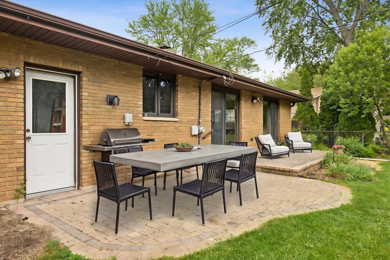
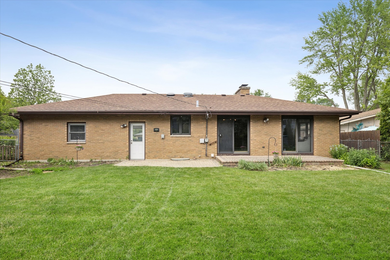
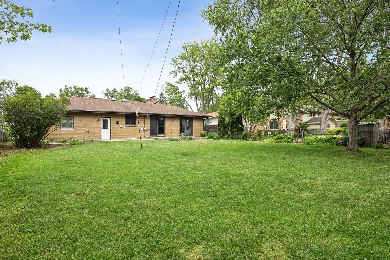
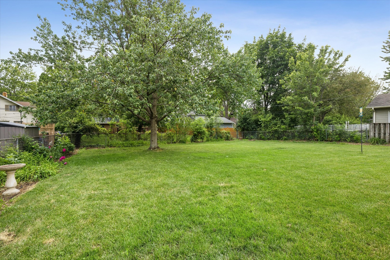
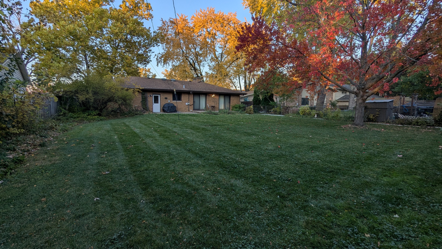
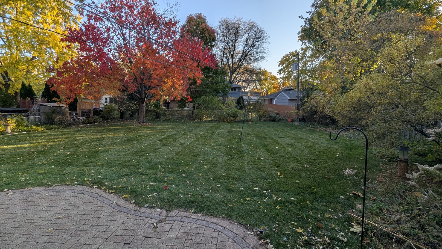
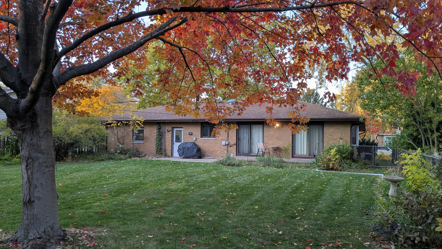
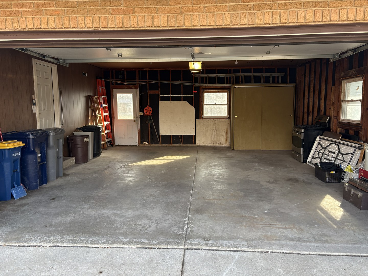
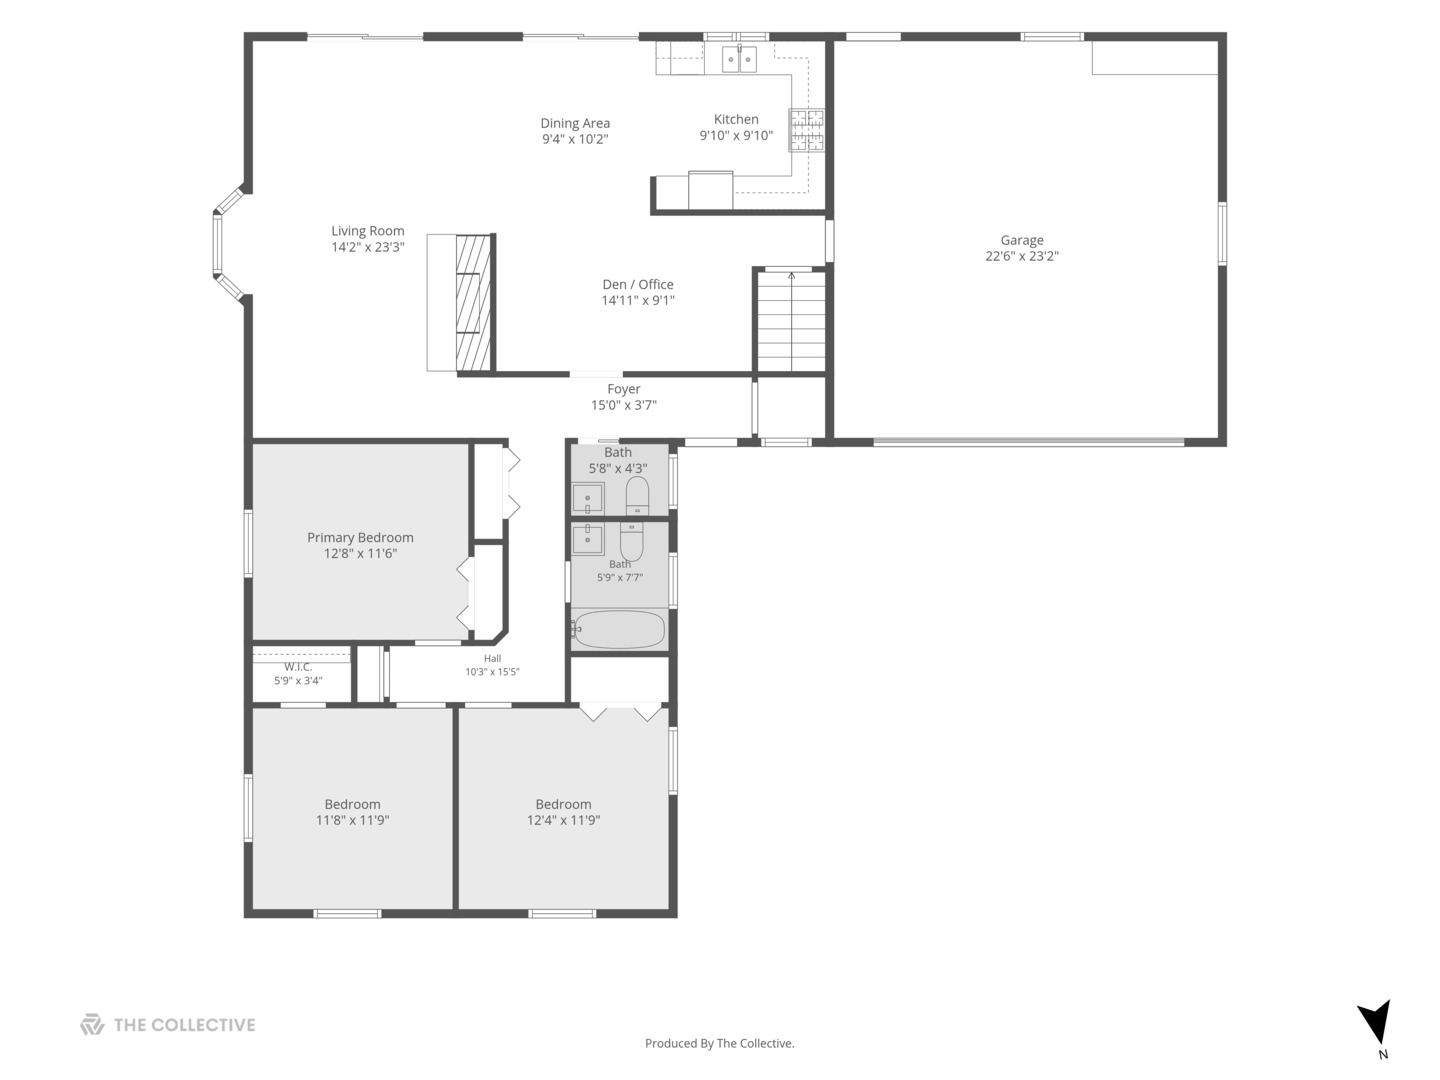
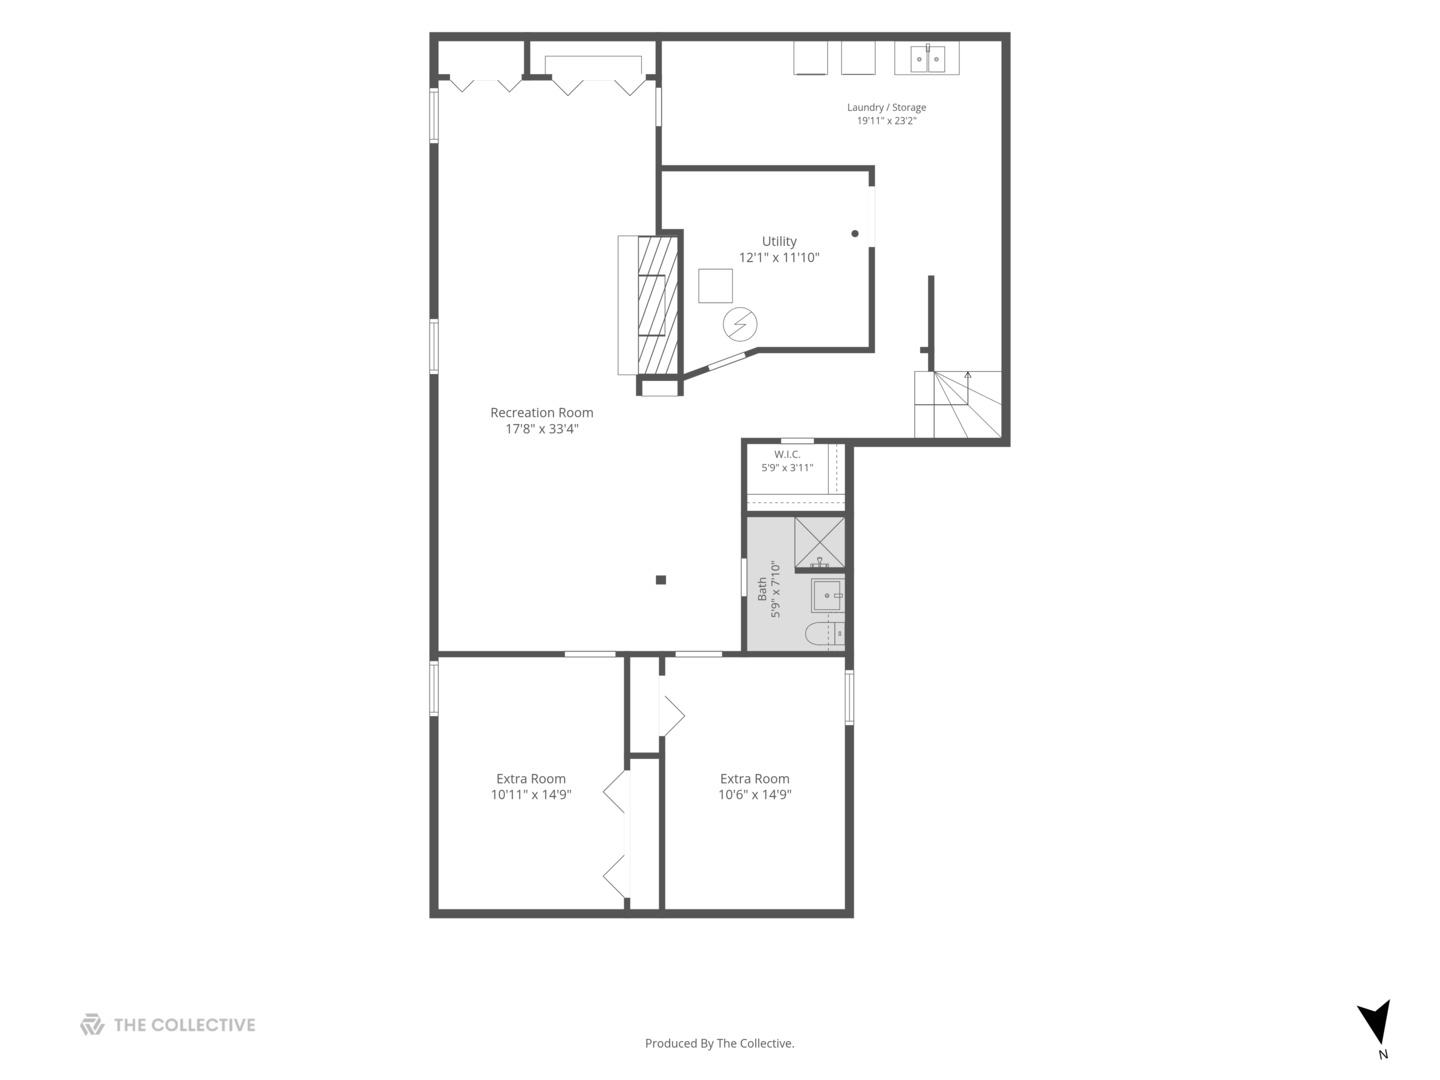
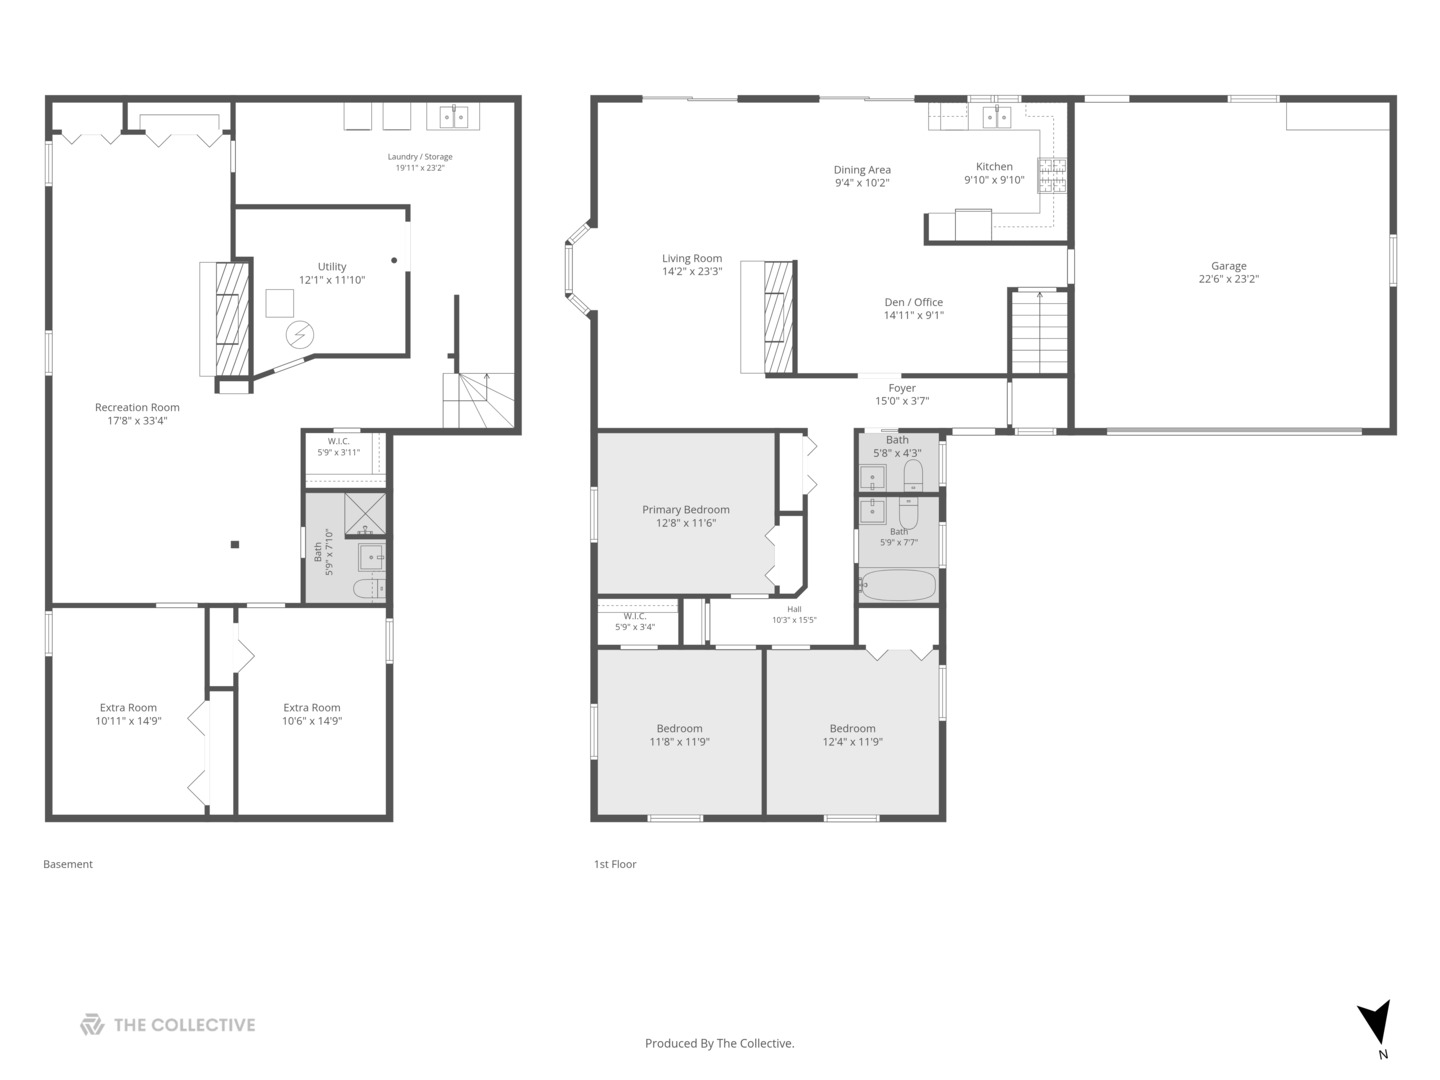
This is your chance to live on Easy Street! This timeless mid-century all-brick 3 bedroom, 2.1 bath ranch is ready and waiting for its next chapter! After being loved for many years by long-term owners, it is ready for the next buyer to make it their own. Located in a quiet cul-de-sac in the Boulevard Villa neighborhood, the home offers a light-filled open layout featuring a center brick fireplace, many hardwood floors and updated baths. 1578 square feet on the main level includes a spacious living room with a brick fireplace with gas logs and starter, bay window and sliding glass doors to the patios, three bedrooms, one full and one-half bath, vintage kitchen, dining area and office/den area. The full 1578 SF partially finished basement with 2nd full bath can be completed to double your living space! Huge 33 x 18 foot rec room with 2nd brick wood burning fireplace, 2 additional office/game/craft rooms, lots of closets and unfinished additional storage space. The deep back yard with two paver stone patio areas and surprisingly large 2.5 car garage offering 600 s.f. and high ceilings are fabulous bonuses! Fully fenced yard with mature trees, perennial plantings and spacious concrete driveway with room for extra vehicles. Several recent updates have been made to the interior paint, lighting, outlets, range hood and kitchen flooring. Convenient location on the north west section of town just a few blocks from schools, near Randall Road, shopping, Sherman Hospital and I90 tollway. All appliances are included. Home is offered AS IS.

3
beds

3
baths

1,578 Sq.Ft. LIVING AREA

10,454.4 Sq.Ft. lot

Esther Zamudio

Esther Zamudio

Features & Amenities

Interior

  • total bedrooms3
  • Total bathrooms3
  • full bathrooms2
  • half bathroom1
  • Laundry room Gas Dryer Hookup, Sink
  • Flooring Hardwood
  • Fireplace Wood Burning, Gas Log
  • APPLIANCES Range, Dishwasher, Refrigerator, Washer, Dryer, Range Hood
  • other interior Features 1st Floor Bedroom, 1st Floor Full Bath, Walk-In Closet(s)

Area & Lot

  • Status Sold
  • Date Sold August 3, 2026
  • Living Area1,578 Sq.Ft.
  • Lot Area10,454.4 Sq.Ft.
  • MLS® ID12667748
  • TypeResidential
  • YEAR BUILT1964
  • NeighborhoodElgin
  • Architecture StylesRanch, Mid-Century Modern
  • Elementary SchoolHillcrest Elementary School
  • Middle SchoolKimball Middle School
  • High SchoolLarkin High School
  • School District46

Exterior

  • Garage Space2.5
  • water SourcePublic
  • roofAsphalt
  • parkingConcrete, Garage Door Opener, Yes, Garage Owned, Attached, Garage
  • HEAT TYPENatural Gas
  • AIR CONDITIONINGCentral Air
  • sewerPublic Sewer
  • SubstructureConcrete Perimeter

Financial

  • Sales Price$359,000
  • Real Estate Tax $6,630/yr

Elgin

Explore

Let's Find You Together The Place You Deserve

Whether it’s finding you your first or your next dream home, we’re confident we can help make this transition in your life as smoothly as possible. Contact us today!

Follow Us on Instagram