





Search

Leave a Message

By providing your contact information to Zamudio Realty Group, your personal information will be processed in accordance with Zamudio Realty Group's Privacy Policy. By checking the box(es) below, you consent to receive communications regarding your real estate inquiries and related marketing and promotional updates in the manner selected by you. For SMS text messages, message frequency varies. Message and data rates may apply. You may opt out of receiving further communications from Zamudio Realty Group at any time. To opt out of receiving SMS text messages, reply STOP to unsubscribe.

Thank you for your message. We will be in touch with you shortly.

1403 Oakfield Lane
1403 Oakfield Lane
1403 Oakfield Lane
1403 Oakfield Lane
1403 Oakfield Lane
1403 Oakfield Lane
1403 Oakfield Lane
1403 Oakfield Lane
1403 Oakfield Lane
1403 Oakfield Lane
1403 Oakfield Lane
1403 Oakfield Lane
1403 Oakfield Lane
1403 Oakfield Lane
1403 Oakfield Lane
1403 Oakfield Lane
1403 Oakfield Lane
1403 Oakfield Lane
1403 Oakfield Lane
1403 Oakfield Lane
1403 Oakfield Lane
1403 Oakfield Lane
1403 Oakfield Lane
1403 Oakfield Lane
1403 Oakfield Lane
1403 Oakfield Lane
1403 Oakfield Lane
1403 Oakfield Lane
1403 Oakfield Lane
1403 Oakfield Lane
1403 Oakfield Lane
1403 Oakfield Lane
1403 Oakfield Lane
1403 Oakfield Lane
1403 Oakfield Lane
1403 Oakfield Lane
1403 Oakfield Lane
1403 Oakfield Lane
1403 Oakfield Lane
1403 Oakfield Lane
1403 Oakfield Lane
1403 Oakfield Lane
1403 Oakfield Lane
1403 Oakfield Lane
1403 Oakfield Lane
1403 Oakfield Lane
1403 Oakfield Lane
1403 Oakfield Lane
SEE ALL PHOTOS
1403 Oakfield Lane
1403 Oakfield Lane
1403 Oakfield Lane
1403 Oakfield Lane
1403 Oakfield Lane
1403 Oakfield Lane
1403 Oakfield Lane
1403 Oakfield Lane
1403 Oakfield Lane
1403 Oakfield Lane
1403 Oakfield Lane
1403 Oakfield Lane
1403 Oakfield Lane
1403 Oakfield Lane
1403 Oakfield Lane
1403 Oakfield Lane
1403 Oakfield Lane
1403 Oakfield Lane
1403 Oakfield Lane
1403 Oakfield Lane
1403 Oakfield Lane
1403 Oakfield Lane
1403 Oakfield Lane
1403 Oakfield Lane
1403 Oakfield Lane
1403 Oakfield Lane
1403 Oakfield Lane
1403 Oakfield Lane
1403 Oakfield Lane
1403 Oakfield Lane
1403 Oakfield Lane
1403 Oakfield Lane
1403 Oakfield Lane
1403 Oakfield Lane
1403 Oakfield Lane
1403 Oakfield Lane
1403 Oakfield Lane
1403 Oakfield Lane
1403 Oakfield Lane
1403 Oakfield Lane
1403 Oakfield Lane
1403 Oakfield Lane
1403 Oakfield Lane
1403 Oakfield Lane
1403 Oakfield Lane
1403 Oakfield Lane
1403 Oakfield Lane
1403 Oakfield Lane
Listed by Daynae Gaudio with Daynae Gaudio 847-340-3636
Sold

1403 Oakfield Lane

1403 Oakfield Lane, Pingree Grove, IL 60140

$311,140
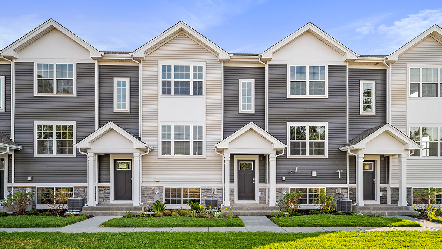
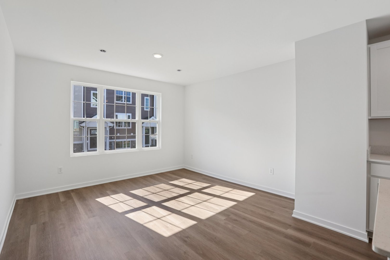
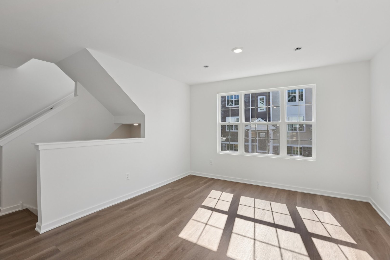
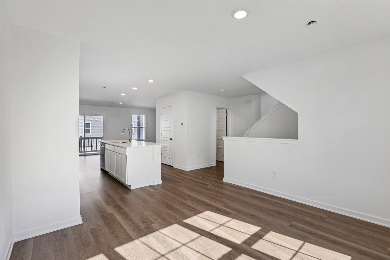
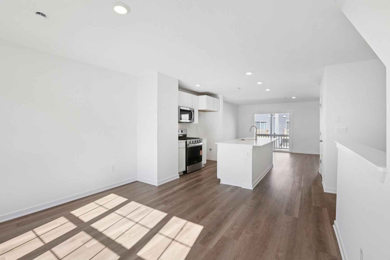
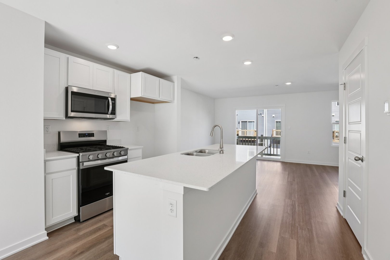
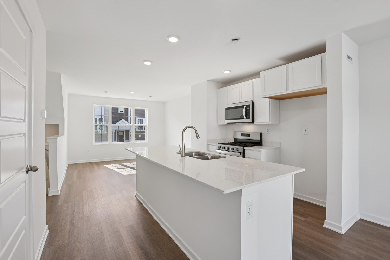
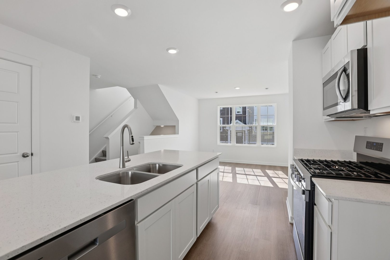
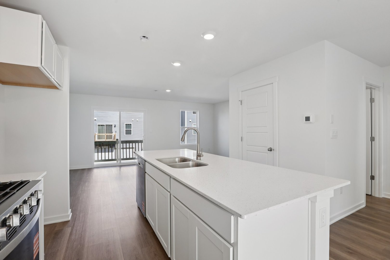
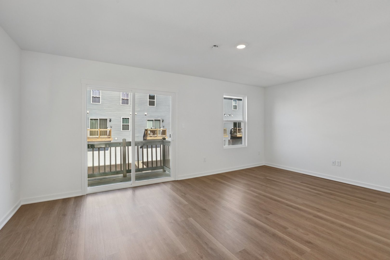
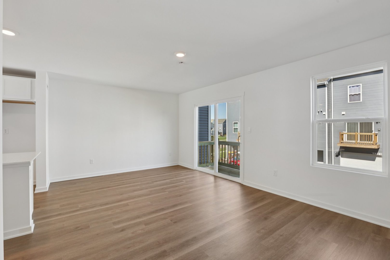
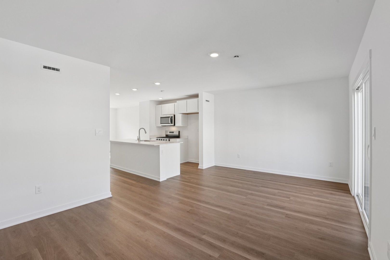
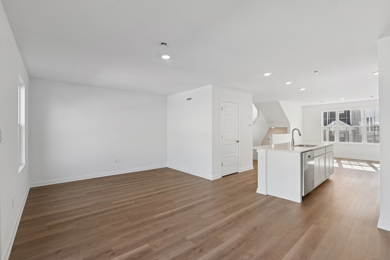
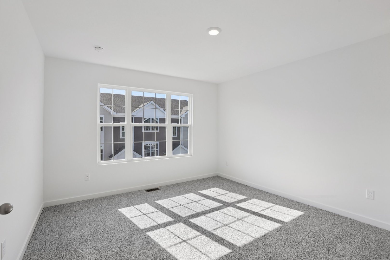
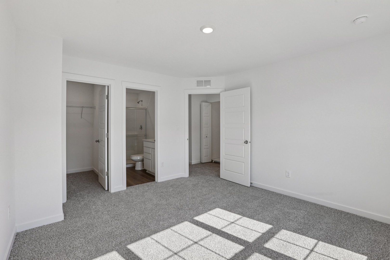
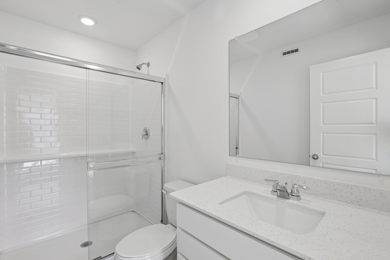
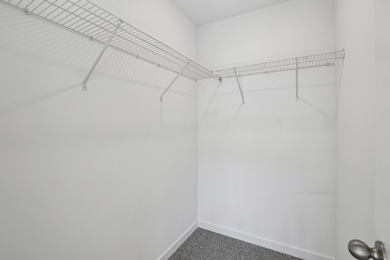
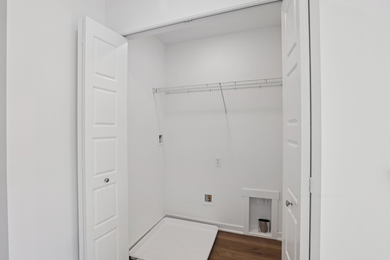
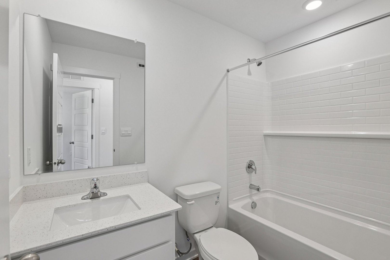
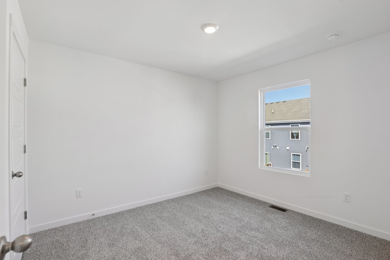
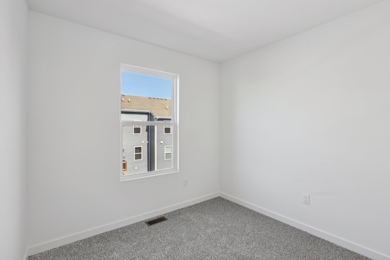
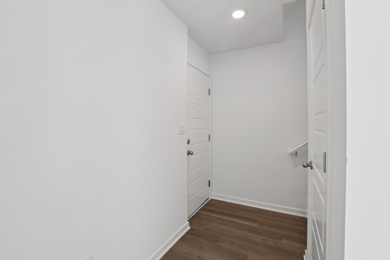
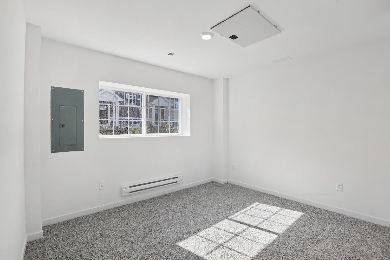
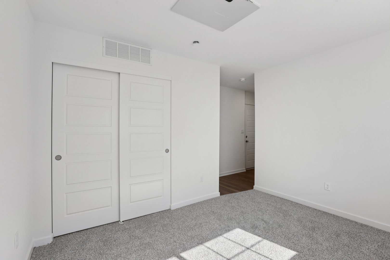
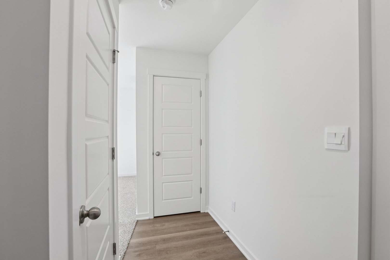
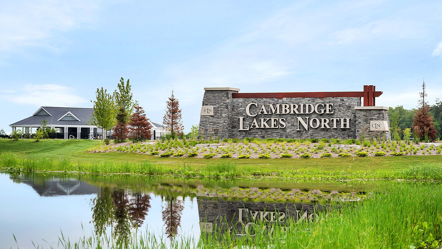
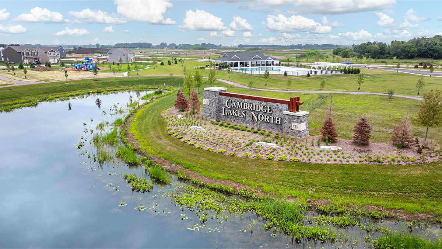
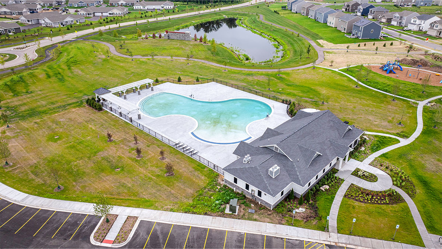
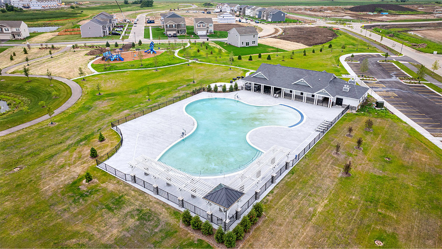
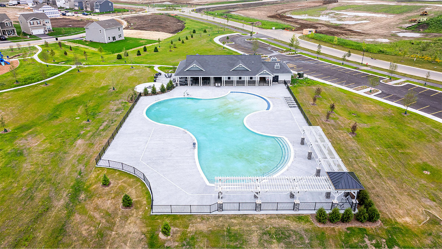
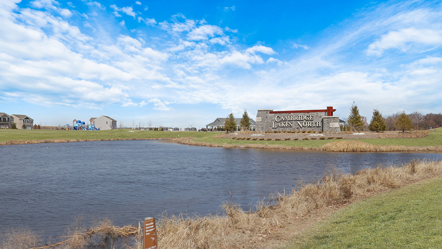
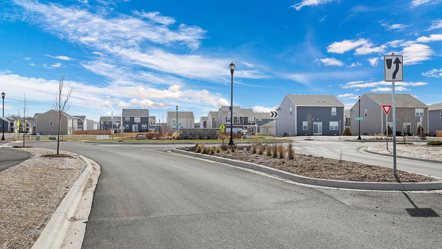
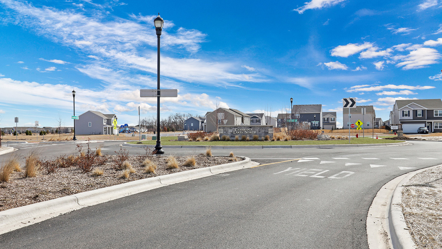
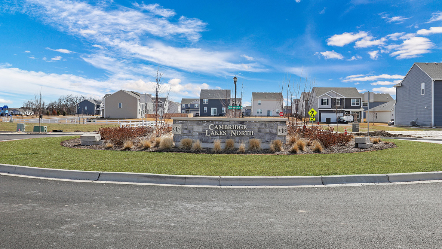
Welcome to 1403 Oakfield Lane in Pingree Grove, Illinois, a new townhome in our scenic Cambridge Lakes North community. This townhome will be ready for a late winter delivery! Homesite includes a fully sodded yard that is maintained throughout the year as well as snow removal in the winter. This McKinley townhome is a captivating open floor plan with over 1,500 square feet of living space which includes 2 bedrooms, loft, 2.5 baths and a finished flex space. As you step inside from the garage you'll be greeted by a finished flex space, perfect for an office or playroom. Walking up the stairs, you will find this home's open concept main level living space centered around a large kitchen island. The cozy kitchen overlooks both the front dining and back great room areas. Additionally, your kitchen features designer cabinetry, quartz countertops, stainless-steel appliances, and pantry. Arriving at the top floor, you'll find our bedrooms with a loft. Enjoy a spacious primary bedroom suite which includes a large walk-in closet lit up by its private bathroom with dual sinks and a walk-in shower. The rest of the upper level features a laundry room, secondary bedroom, loft with a full second bath and linen closet. You'll find luxury vinyl plank flooring throughout the main level kitchen and dining, bathrooms, and laundry. All Chicago homes include our America's Smart Home Technology. Photos and model photos are of similar home. Actual home built may vary.

2
beds

3
baths

1,579 Sq.Ft. LIVING AREA

Esther Zamudio

Esther Zamudio

Features & Amenities

Interior

  • total bedrooms2
  • Total bathrooms3
  • full bathrooms2
  • half bathroom1
  • Laundry room Upper Level, Gas Dryer Hookup
  • APPLIANCES Range, Microwave, Dishwasher, Disposal, Stainless Steel Appliance(s)
  • other interior Features Walk-In Closet(s)

Area & Lot

  • Status Sold
  • Date Sold June 11, 2026
  • Living Area1,579 Sq.Ft.
  • MLS® ID12607529
  • TypeTownhouse
  • YEAR BUILT2025
  • NeighborhoodPingree Grove
  • Elementary SchoolGilberts Elementary School
  • Middle SchoolDundee Middle School
  • High SchoolHampshire High School
  • School District300

Exterior

  • STORIES3
  • Garage Space2.0
  • water SourcePublic
  • roofAsphalt
  • lot featuresLandscaped
  • parkingAsphalt, Garage Door Opener, Garage, Yes, Garage Owned, Attached
  • HEAT TYPENatural Gas, Forced Air
  • AIR CONDITIONINGCentral Air
  • sewerPublic Sewer
  • SubstructureConcrete Perimeter
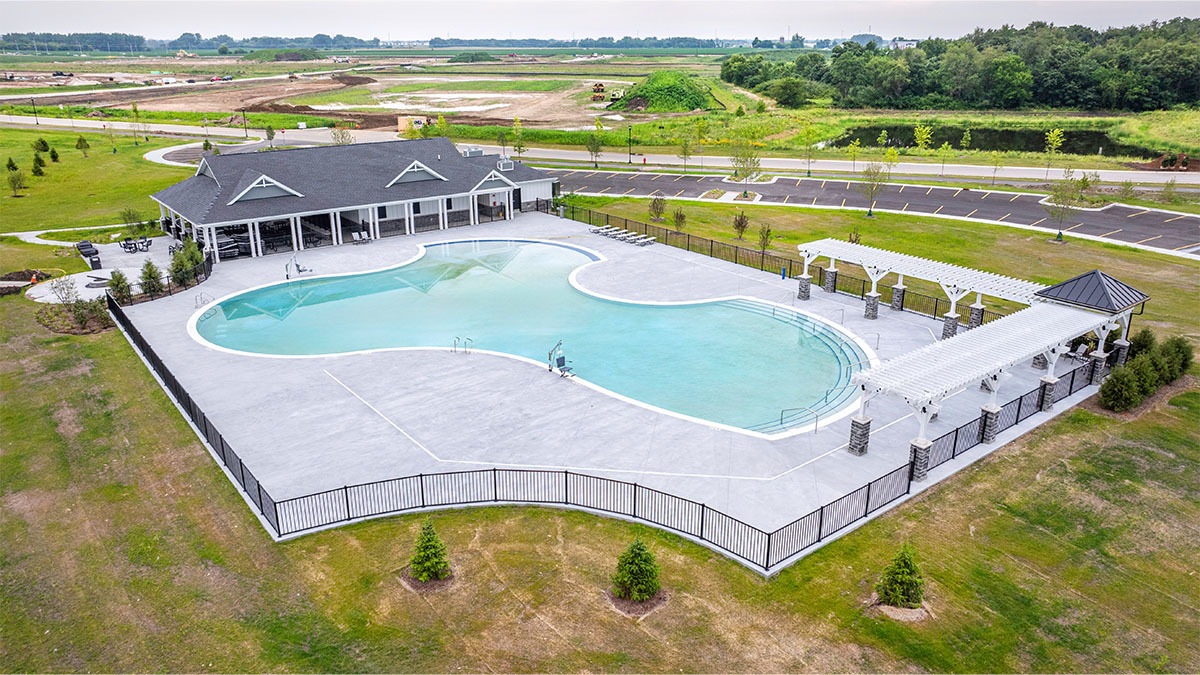
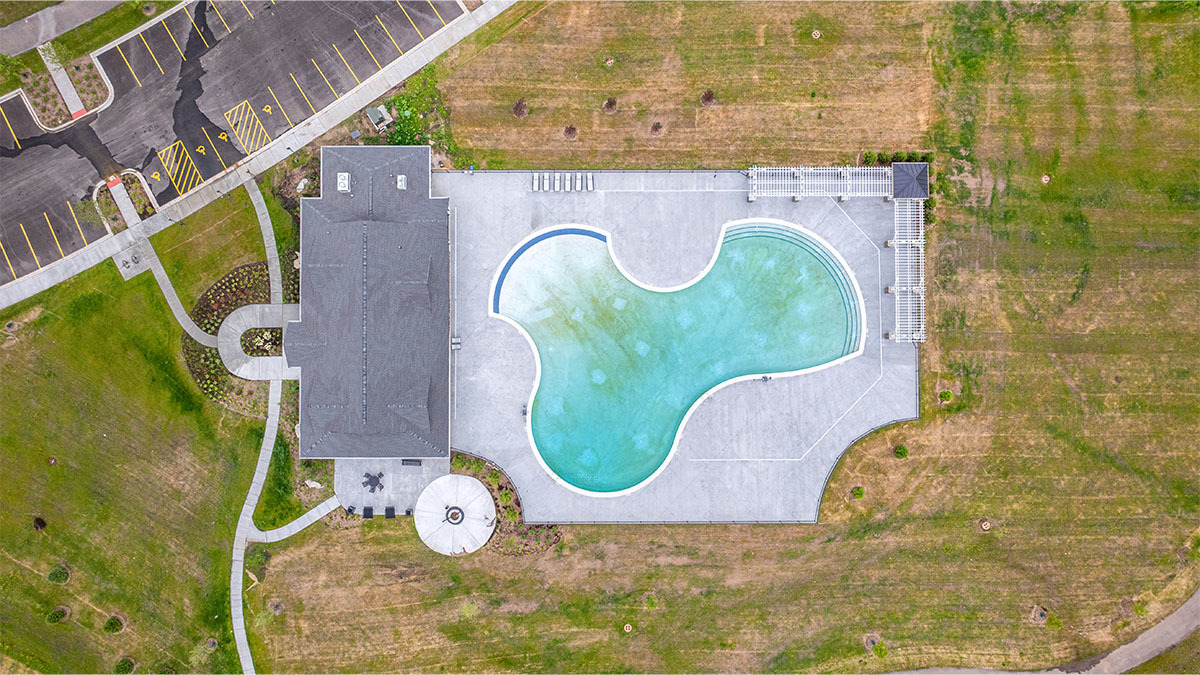
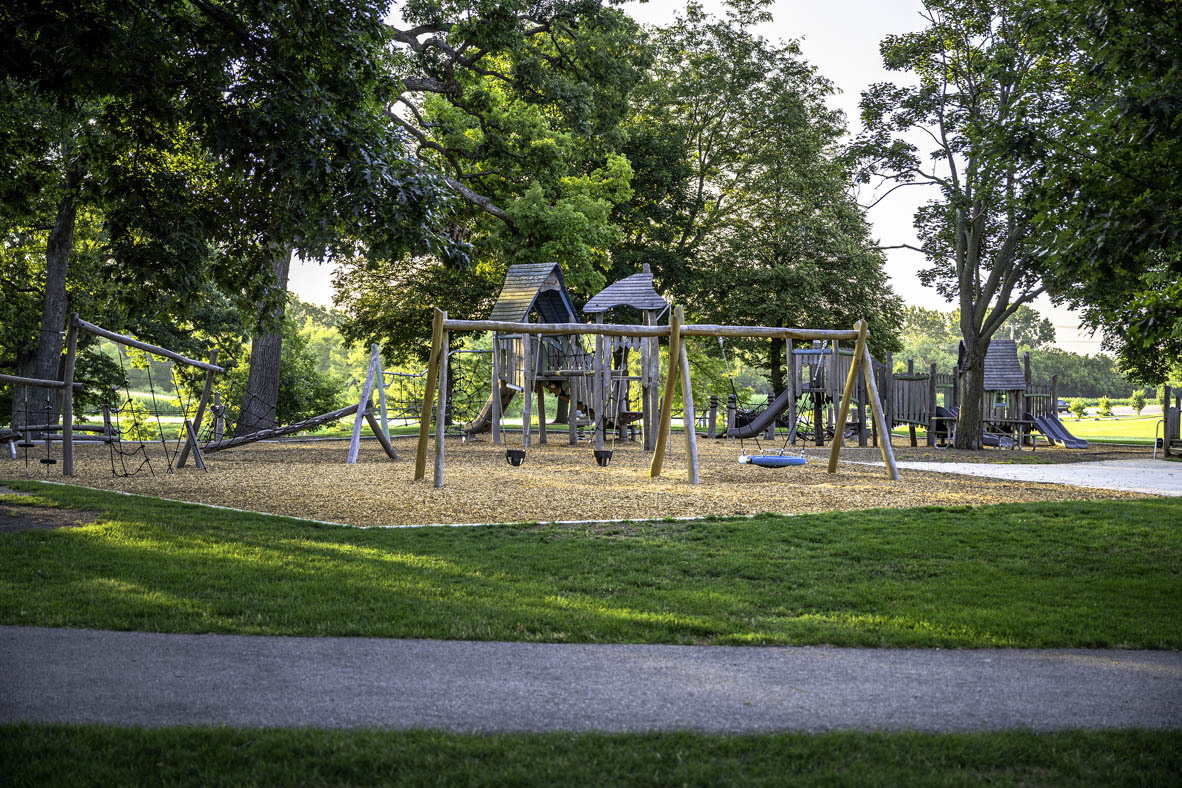
  • HOA AmenitiesBike Room/Bike Trails, Park, Pool
  • other exterior FeaturesBalcony

Financial

  • Sales Price$311,140
  • HOA $212/mo

Pingree Grove

Explore

Let's Find You Together The Place You Deserve

Whether it’s finding you your first or your next dream home, we’re confident we can help make this transition in your life as smoothly as possible. Contact us today!

Follow Us on Instagram