Search
1330 Brunswick Court
SEE ALL PHOTOS
1330 Brunswick Court
Bought with Yana Motrysku with Berkshire Hathaway HomeServices Starck Real Estate and Listed by Esther Zamudio with Zamudio Realty Group 847-508-7500
Sold

1330 Brunswick Court

1330 Brunswick Court, Elgin, IL 60120

$251,900
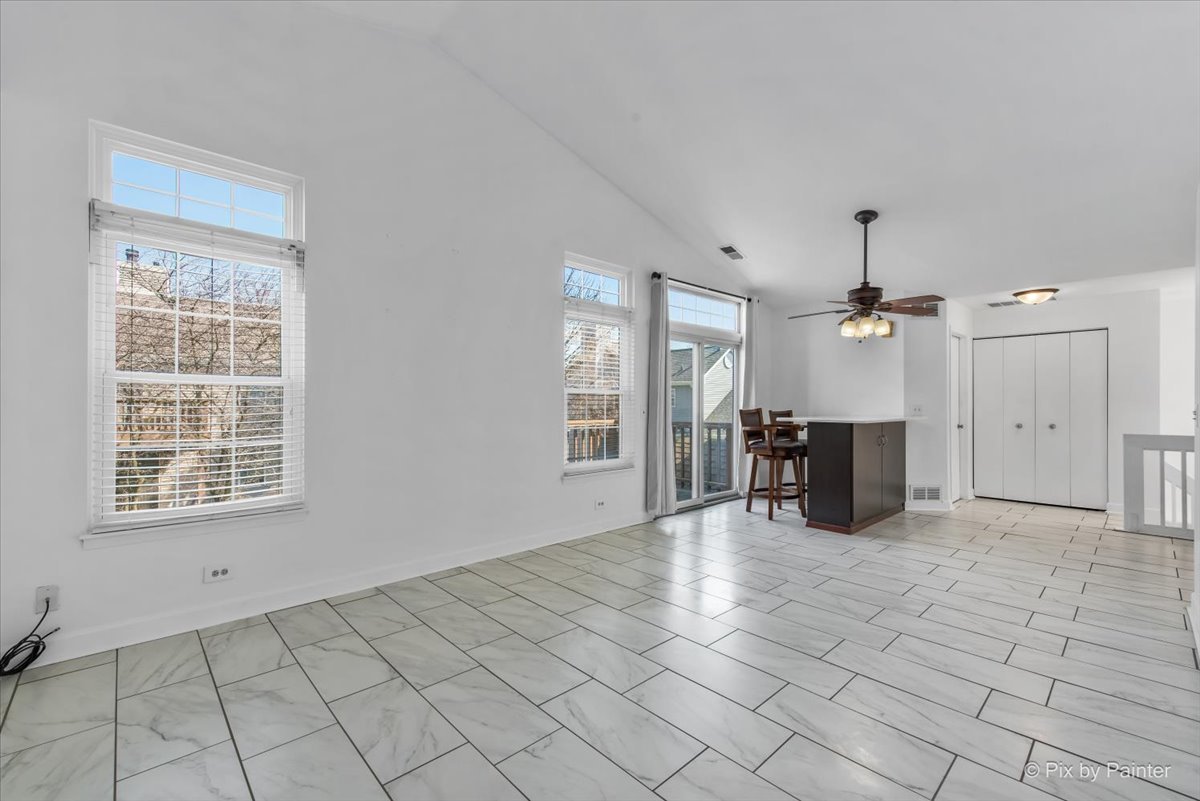
Welcome to the Cobblers Crossing community! This beautifully updated Devon Model offers a bright, airy layout with soaring vaulted ceilings and abundant natural light. Featuring two spacious bedrooms, newer flooring, windows, furnace, and appliances, this home is truly move-in ready. Enjoy the convenience of in-unit laundry, a 1-car garage, and additional guest parking. Nestled in a quiet cul-de-sac just minutes from I-90, the Metra train station, shopping, and dining location offer the perfect blend of comfort and accessibility. Enjoy a very low association, making this home even more appealing. A must-see gem!

2
beds

1
bath

1,100 Sq.Ft. LIVING AREA

Esther Zamudio

Esther Zamudio

Features & Amenities

Interior

  • total bedrooms2
  • Total bathroom1
  • full bathroom1
  • Laundry room Washer Hookup, In Unit
  • APPLIANCES Range, Refrigerator, Washer, Dryer
  • other interior Features Cathedral Ceiling(s), Walk-In Closet(s), Open Floorplan

Area & Lot

  • Status Sold
  • Date Sold June 10, 2025
  • Living Area1,100 Sq.Ft.
  • MLS® ID12332050
  • TypeTownhouse
  • YEAR BUILT1993
  • NeighborhoodElgin
  • School District46

Exterior

  • STORIES2
  • Garage Space1.0
  • water SourcePublic
  • roofAsphalt
  • parkingAsphalt, Garage Door Opener, On Site, Garage Owned, Attached, Driveway, Additional Parking, Owned, Garage
  • HEAT TYPENatural Gas
  • AIR CONDITIONINGCentral Air
  • sewerPublic Sewer

Financial

  • Sales Price$251,900
  • Real Estate Tax $3,406/yr
  • HOA $213/mo

Elgin

Explore

Let's Find You Together The Place You Deserve

Whether it’s finding you your first or your next dream home, we’re confident we can help make this transition in your life as smoothly as possible. Contact us today!

Follow Us on Instagram