Search

Leave a Message

By providing your contact information to Zamudio Realty Group, your personal information will be processed in accordance with Zamudio Realty Group's Privacy Policy. By checking the box(es) below, you consent to receive communications regarding your real estate inquiries and related marketing and promotional updates in the manner selected by you. For SMS text messages, message frequency varies. Message and data rates may apply. You may opt out of receiving further communications from Zamudio Realty Group at any time. To opt out of receiving SMS text messages, reply STOP to unsubscribe.

Thank you for your message. We will be in touch with you shortly.

115 S Du Bois Avenue
SEE ALL PHOTOS
115 S Du Bois Avenue
Listed by Esther Zamudio with Zamudio Realty Group 847-508-7500
For Sale

115 S Du Bois Avenue

115 S Du Bois Avenue, Elgin, IL 60123

$284,900
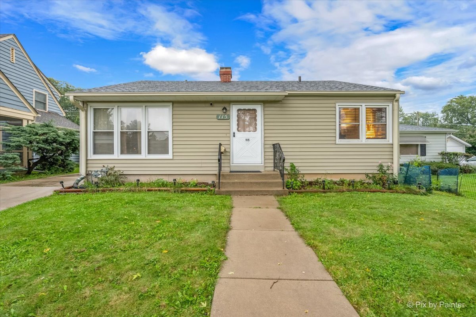
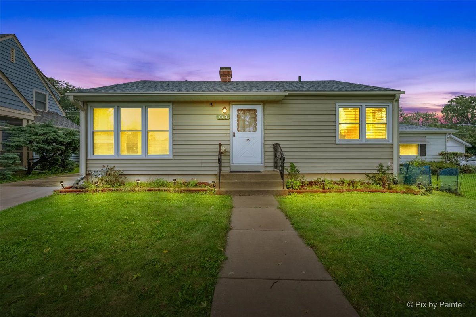
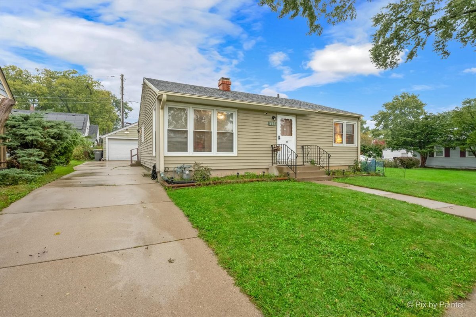
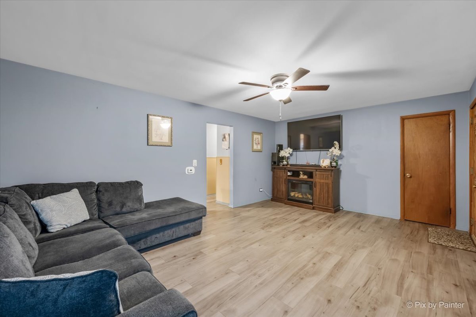
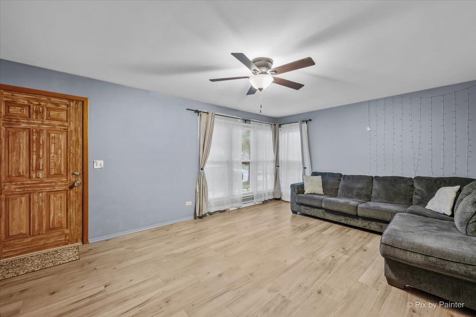
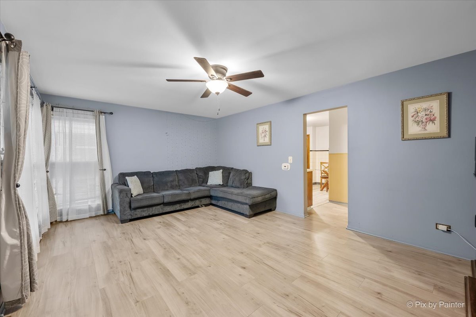
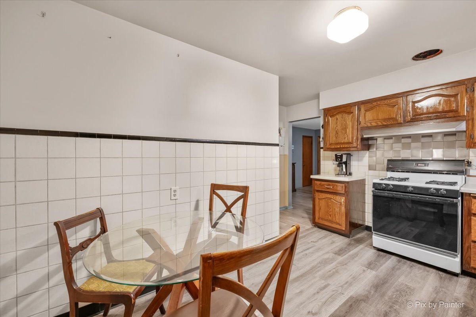
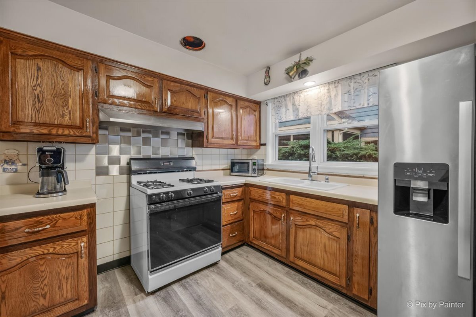
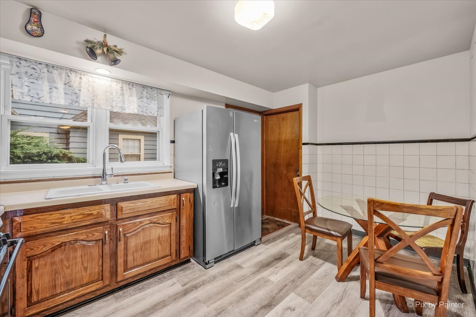
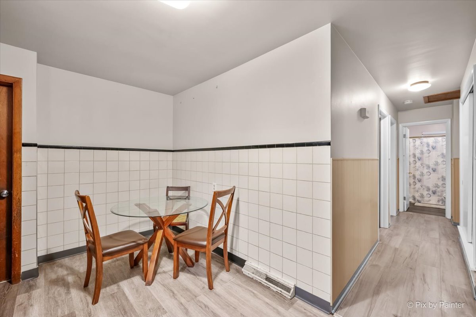
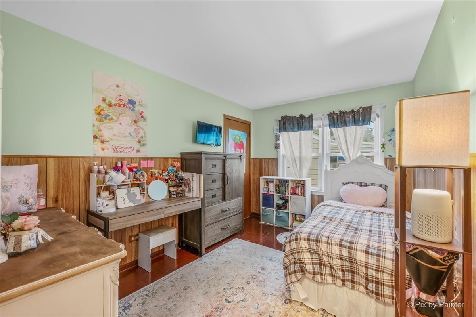
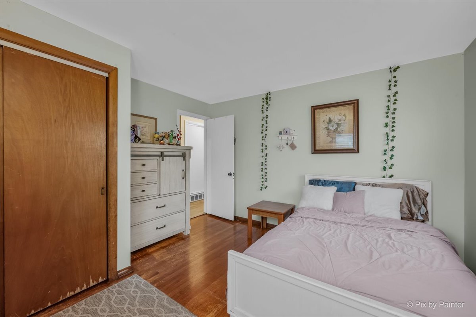
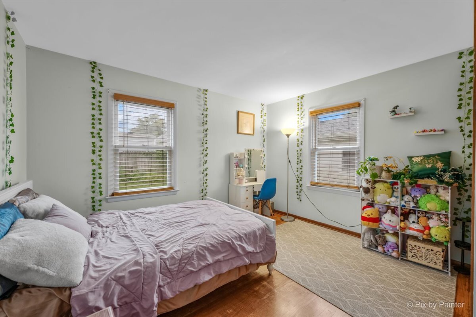
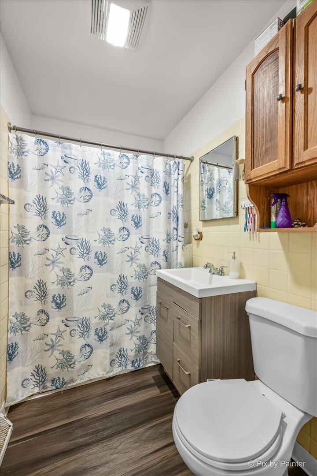
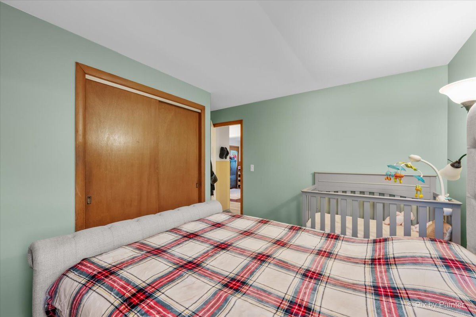
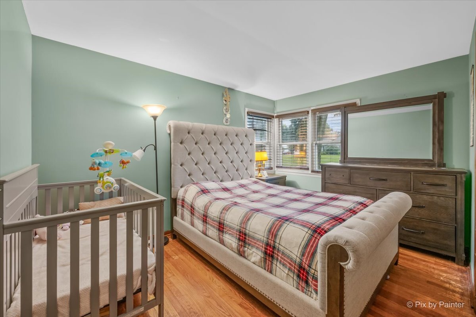
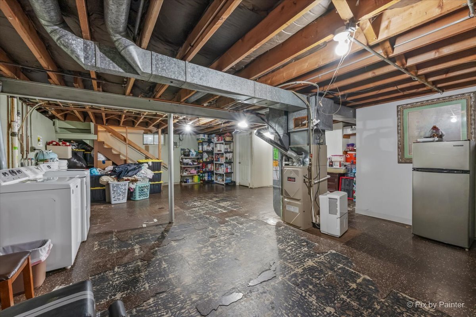
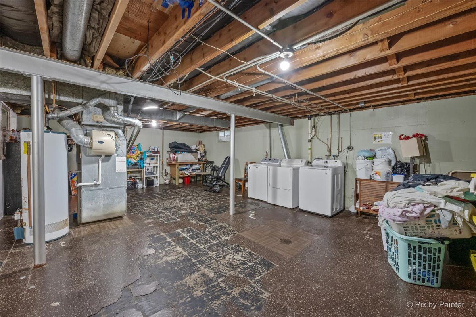
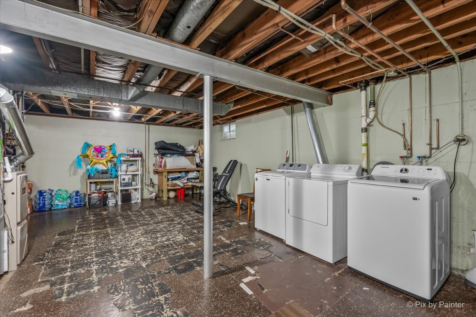
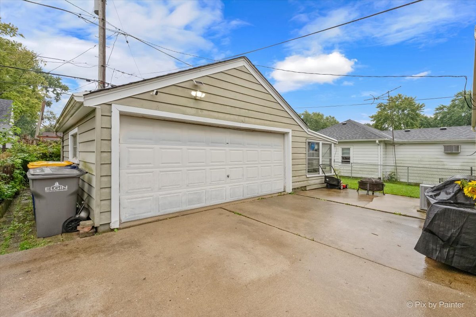
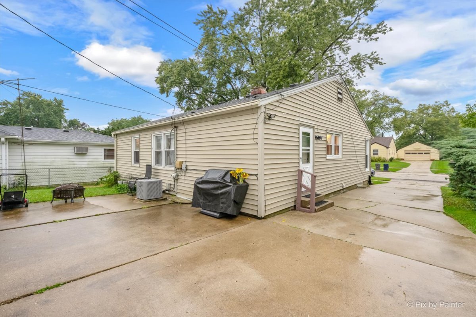
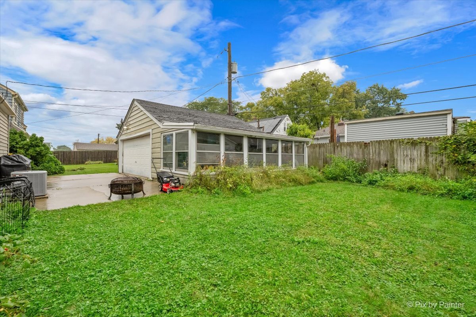
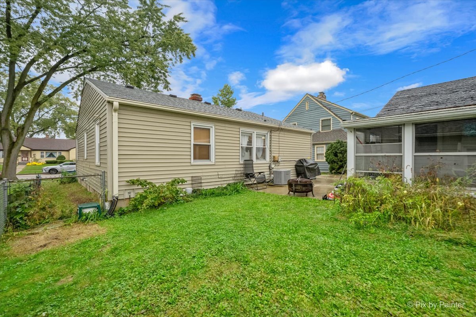
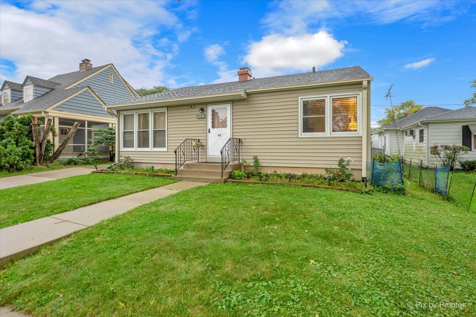
Welcome home to this charming ranch conveniently located near a school! With 3 bedrooms, 2 full baths, and a full basement, there's room to settle in and make it your own. Two additional basement rooms offer flexible space for a home office, hobbies, a workout area, or storage. The 2-car garage features an addition with potential for extra storage or an enclosed porch. Enjoy peace of mind with Roof that is only 18 months old, and AC is only 2 years old. Bring your personal touches and discover all the possibilities this home has to offer. Schedule your showing today!

3
beds

2
baths

1,024 Sq.Ft. LIVING AREA

Esther Zamudio

Esther Zamudio

Features & Amenities

Interior

  • total bedrooms3
  • Total bathrooms2
  • full bathrooms2
  • Laundry room Gas Dryer Hookup
  • APPLIANCES Range, Refrigerator, Washer, Dryer

Area & Lot

  • Status For Sale
  • Living Area1,024 Sq.Ft.
  • MLS® ID12774788
  • TypeResidential
  • YEAR BUILT1940
  • NeighborhoodElgin
  • Architecture StylesRanch
  • School District46

Exterior

  • Garage Space2.0
  • water SourcePublic
  • roofAsphalt
  • parkingConcrete, Garage Door Opener, Yes, Garage Owned, Detached, Driveway, Owned, Garage
  • HEAT TYPENatural Gas
  • AIR CONDITIONINGCentral Air
  • sewerPublic Sewer

Financial

  • Sales Price$284,900
  • Real Estate Tax $4,275/yr
image

Schedule a Showing

We would love to show you our beautiful property. Please select your preferred date and time below. An agent will be in touch shortly to confirm your appointment.

Schedule a Showing

We would love to show you our beautiful property. Please select your preferred date and time below. An agent will be in touch shortly to confirm your appointment.

Thank you for your interest in 115 S Du Bois Avenue, Elgin, IL 60123. We are reviewing your request and will be in touch shortly!

Mortgage Calculator

Estimate your monthly mortgage payment, including the principal and interest, property taxes, and HOA. Adjust the values to generate a more accurate rate.

All estimates are provided for informational purposes only. Actual amounts may vary.
$0,000 Your Payment 20 15 65
$0,000 Your Payment

Elgin

Explore

Let's Find You Together The Place You Deserve

Whether it’s finding you your first or your next dream home, we’re confident we can help make this transition in your life as smoothly as possible. Contact us today!

Follow Us on Instagram