Search
1083 Kane Street Unit: 1083
SEE ALL PHOTOS
1083 Kane Street Unit: 1083
Bought with Esther Zamudio with Zamudio Realty Group and Listed by Brenda Mendoza with Realty of America 224-368-6340
Sold

1083 Kane Street Unit: 1083

1083 Kane Street Unit: 1083, South Elgin, IL 60177

$219,900
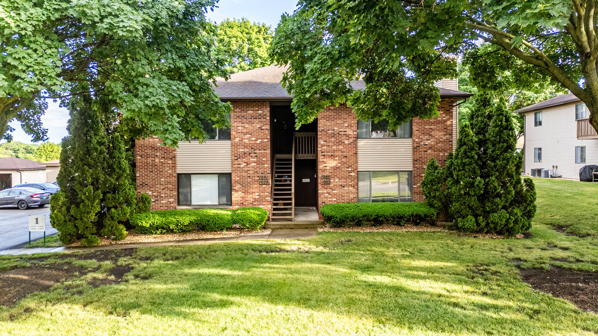
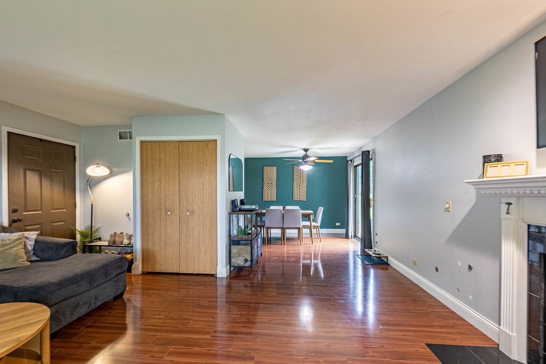
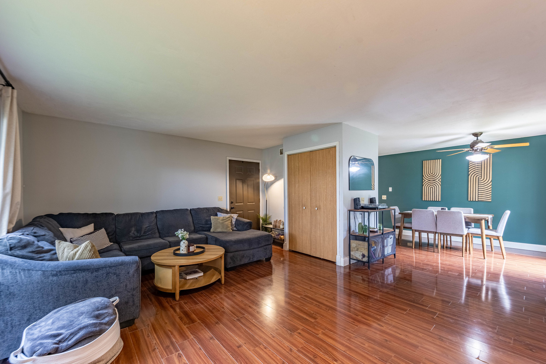
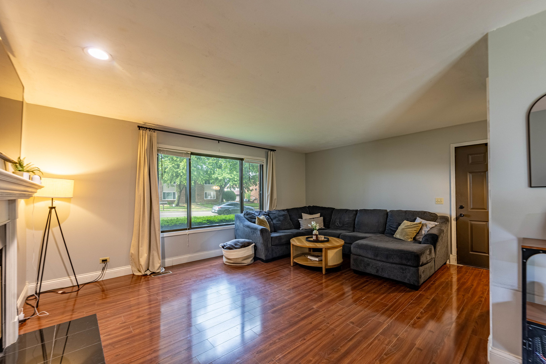
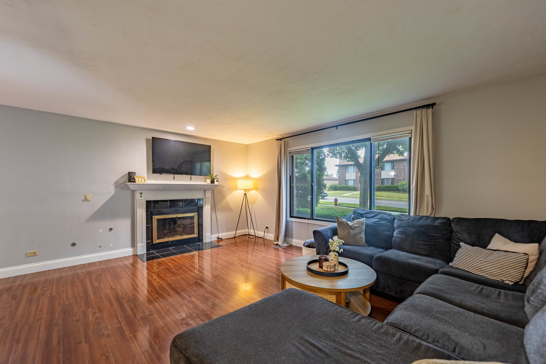
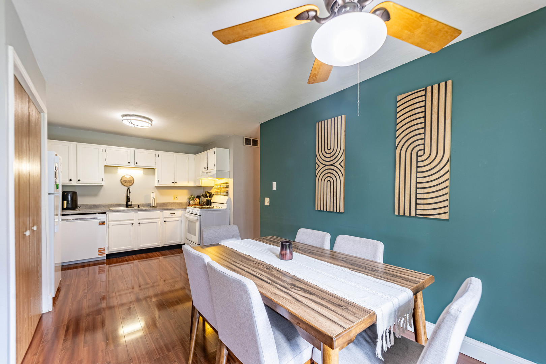
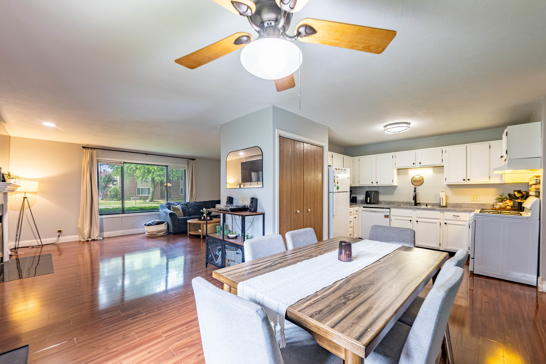
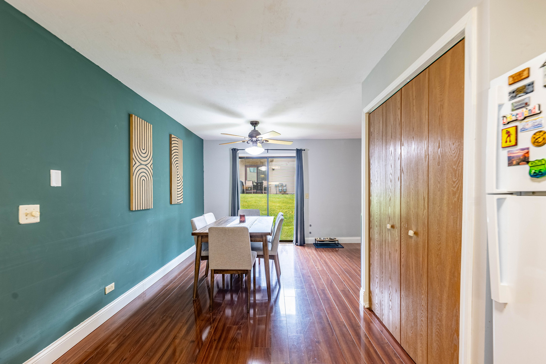
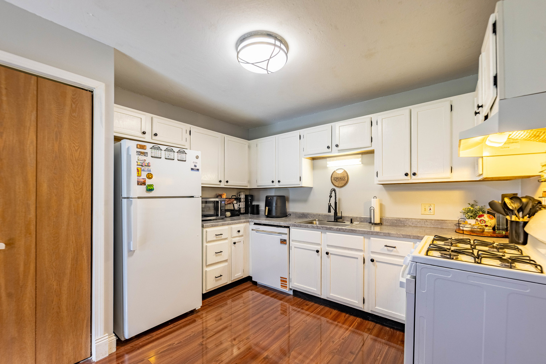
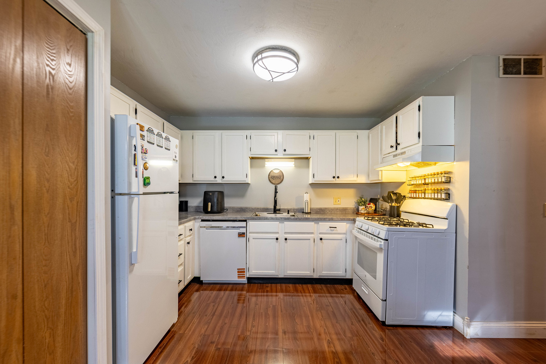
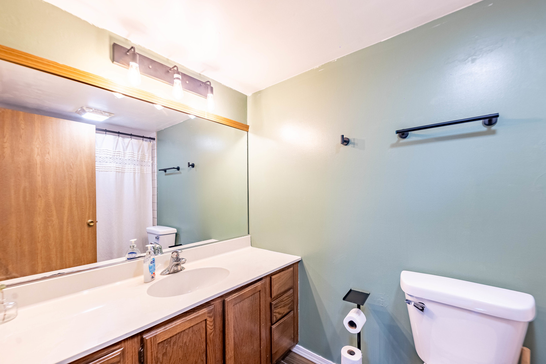
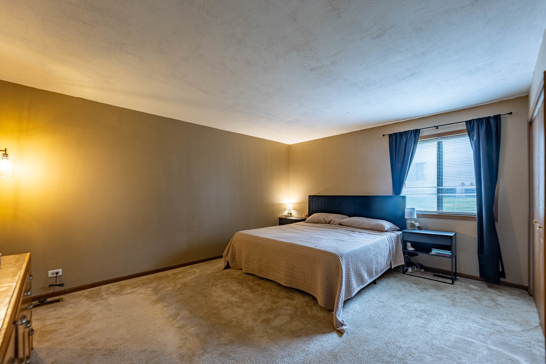
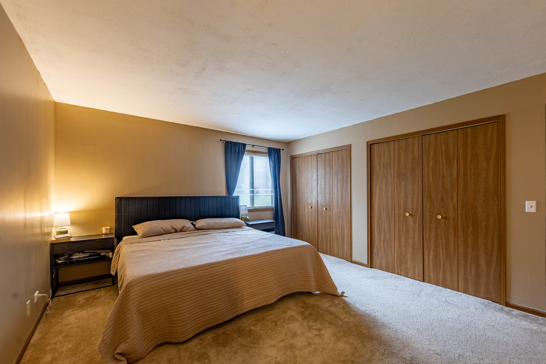
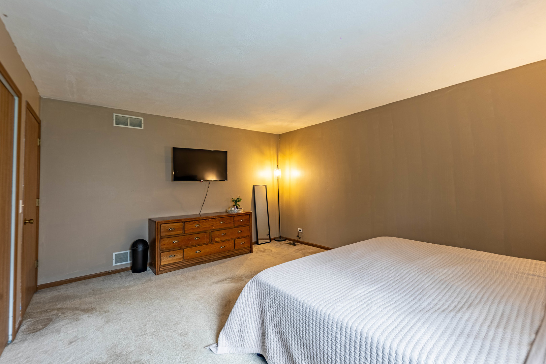
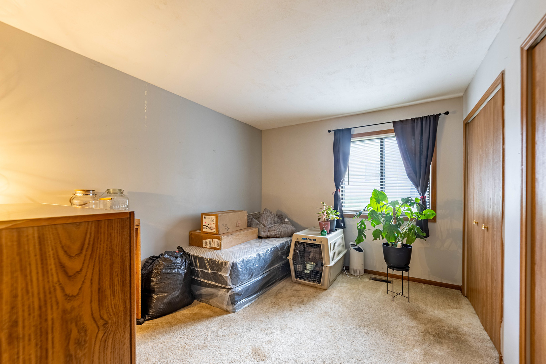
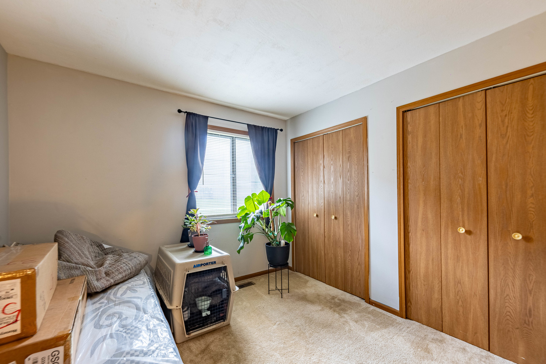
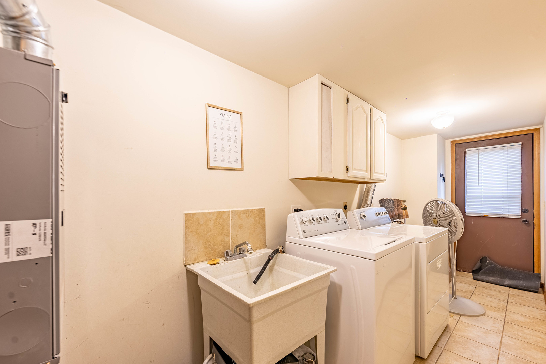
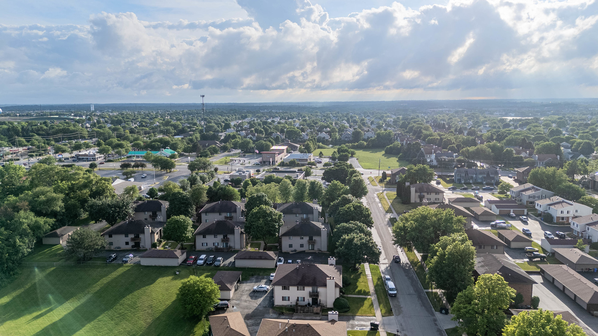
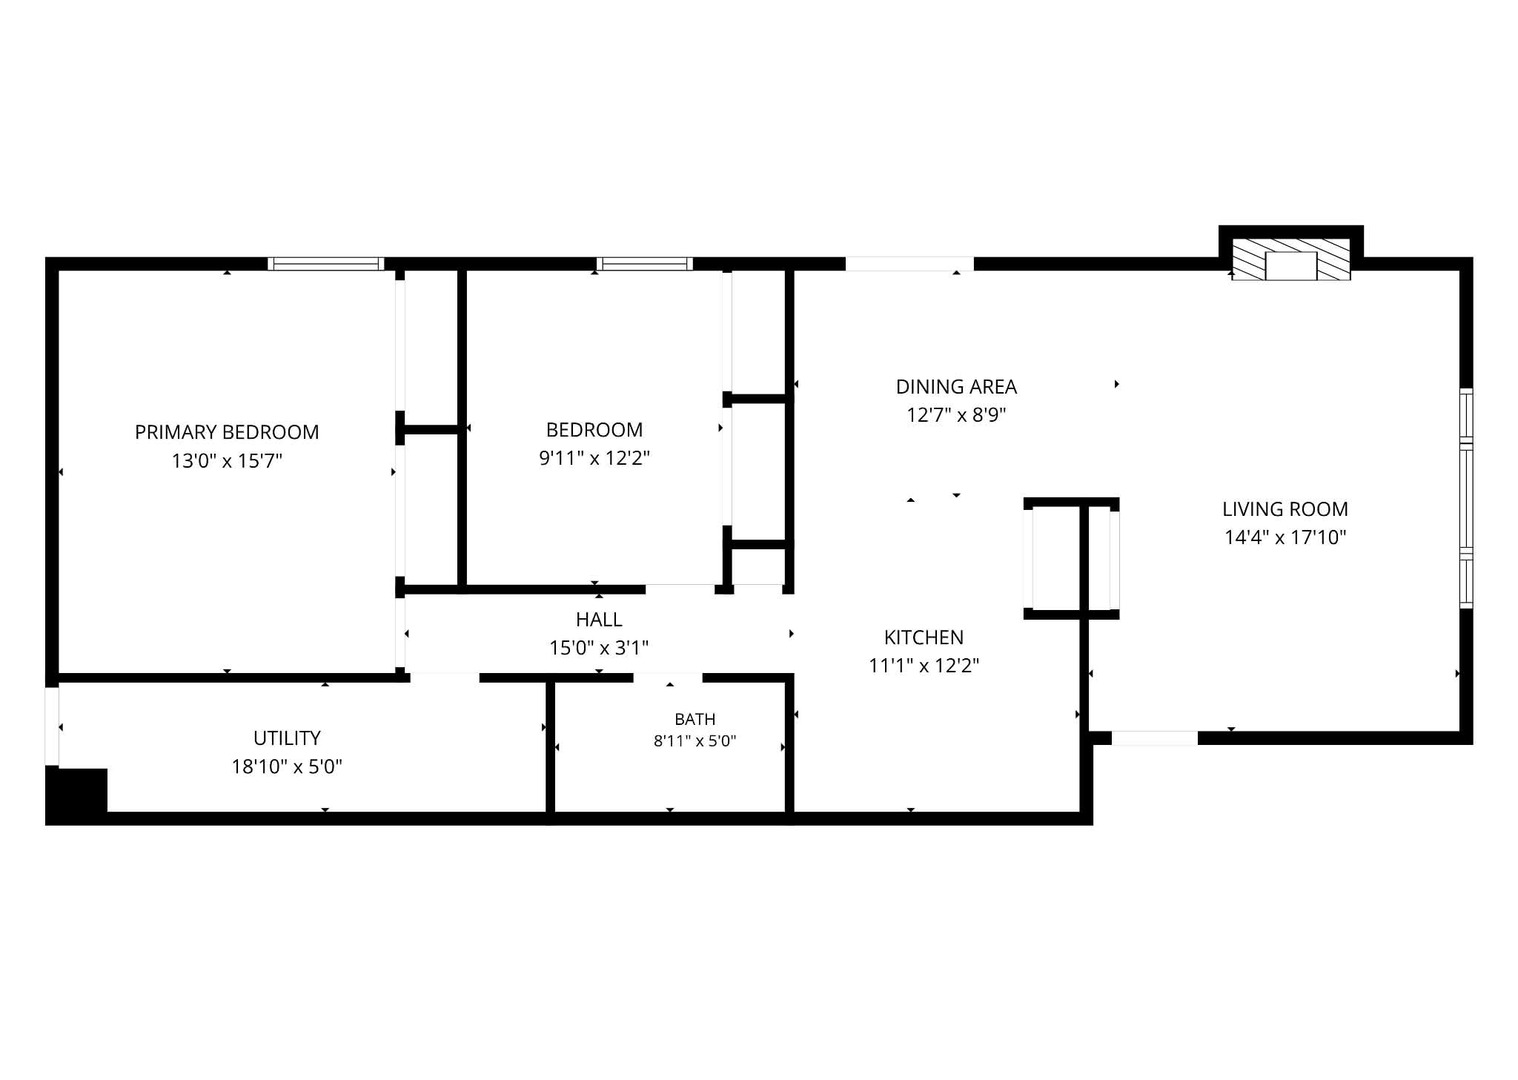
NEW PRICE and ready for its next owner! Move-in ready and beautifully maintained 2-bedroom, 1-bath first-floor condo offering comfort, convenience, and easy living. This rare first-floor unit features two private entrances, in-unit laundry, an attached garage plus additional assigned parking, and a private patio perfect for relaxing outdoors. Thoughtful updates throughout make this home truly move-in ready. Located in a quiet, desirable neighborhood near shopping, dining, parks, and major conveniences, this home offers the perfect blend of privacy and accessibility

2
beds

1
bath

1,067 Sq.Ft. LIVING AREA

Esther Zamudio

Esther Zamudio

Features & Amenities

Interior

  • total bedrooms2
  • Total bathroom1
  • full bathroom1

Area & Lot

  • Status Sold
  • Date Sold August 13, 2026
  • Living Area1,067 Sq.Ft.
  • MLS® ID12672230
  • TypeCondo
  • YEAR BUILT1988
  • NeighborhoodElgin
  • Elementary SchoolWillard Elementary School
  • Middle SchoolKenyon Woods Middle School
  • High SchoolSouth Elgin High School
  • School District46

Exterior

  • STORIES2
  • Garage Space1.0
  • water SourcePublic
  • roofAsphalt
  • parkingYes, Detached, Garage
  • HEAT TYPENatural Gas
  • AIR CONDITIONINGCentral Air
  • sewerPublic Sewer

Financial

  • Sales Price$219,900
  • Real Estate Tax $2,750/yr
  • HOA $250/mo

Elgin

Explore

Let's Find You Together The Place You Deserve

Whether it’s finding you your first or your next dream home, we’re confident we can help make this transition in your life as smoothly as possible. Contact us today!

Follow Us on Instagram