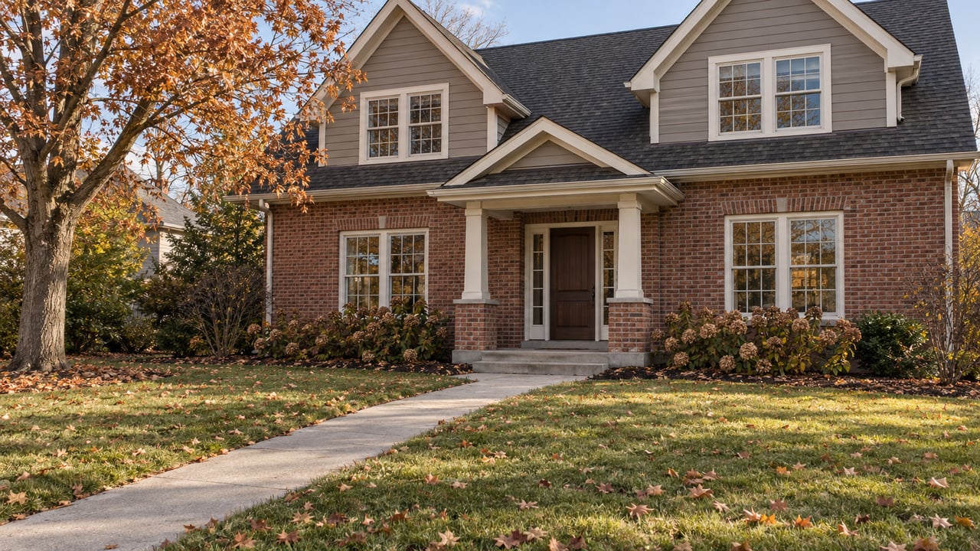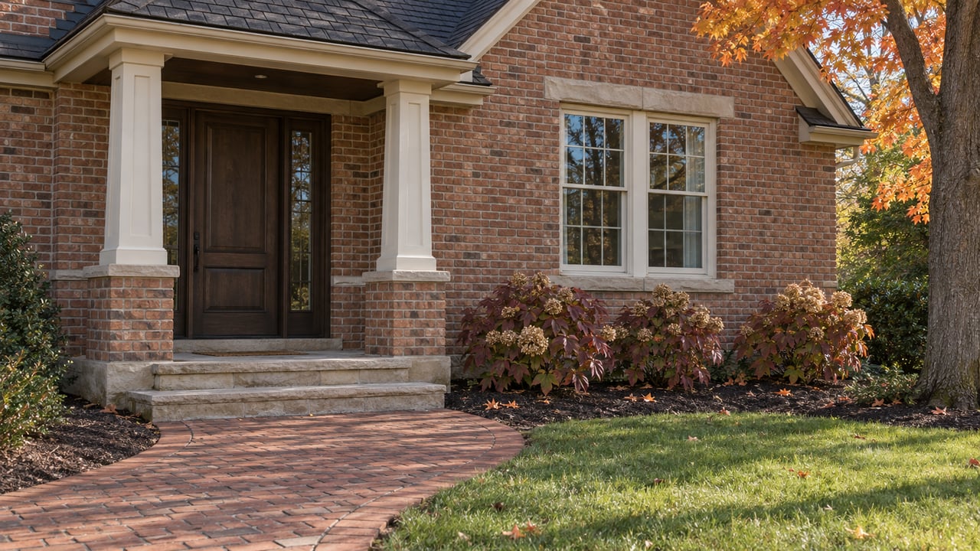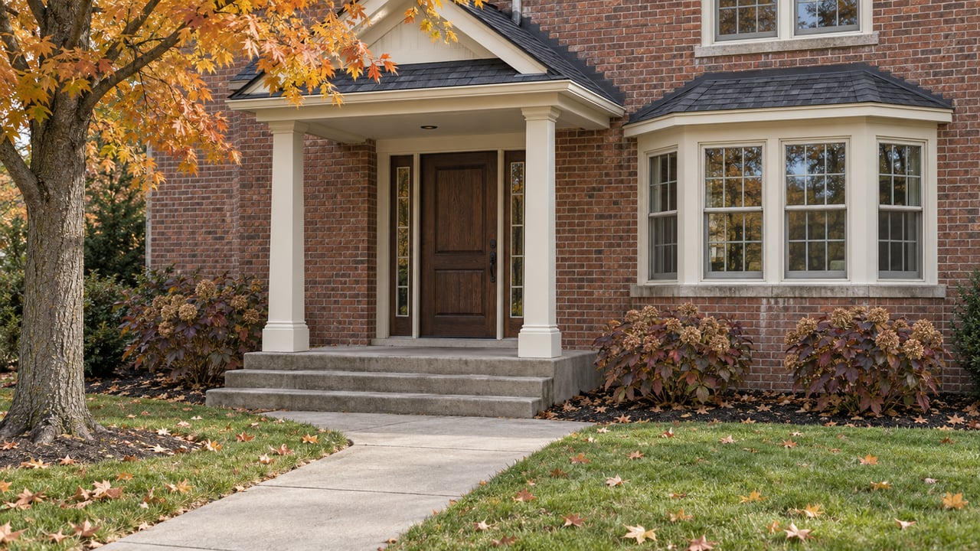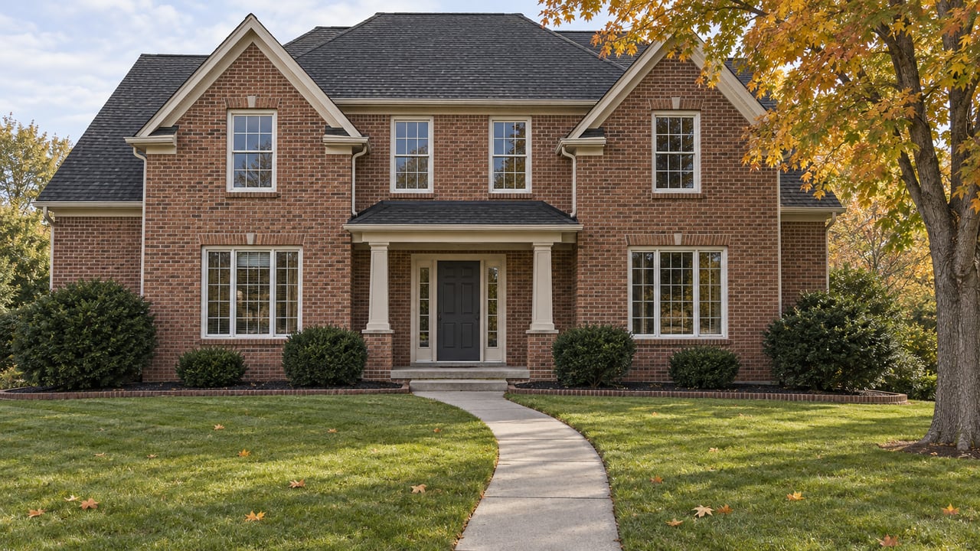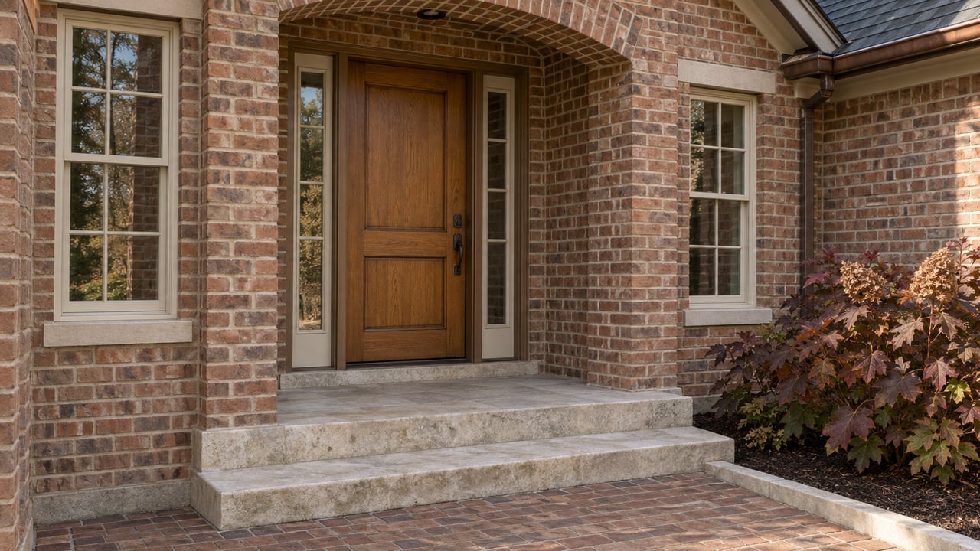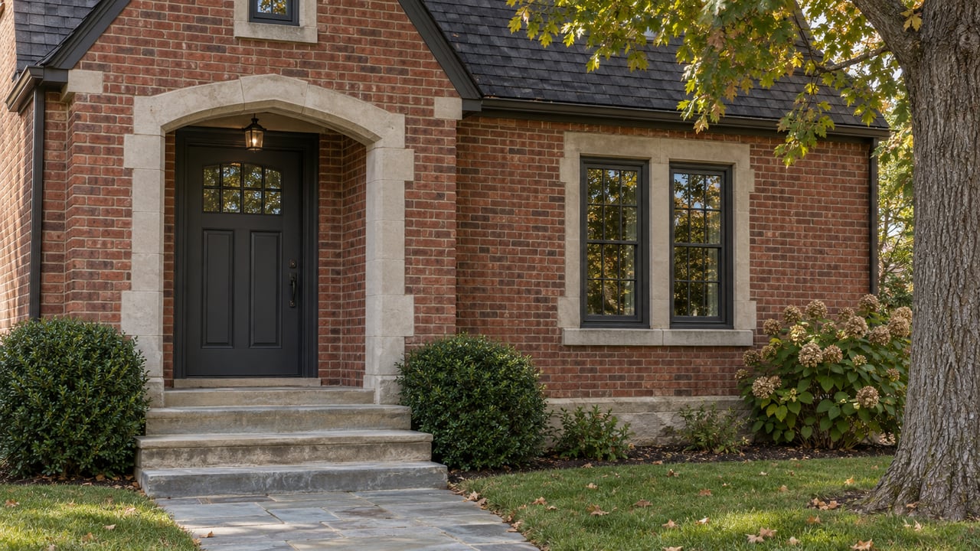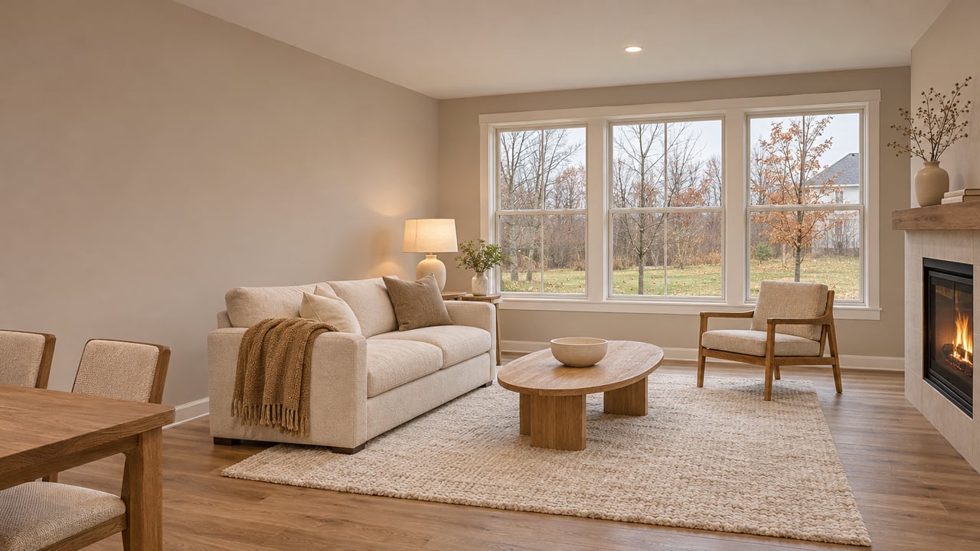
Lennar has an Adams ranch under construction at 229 Granley Road in South Elgin. It is 2,146 square feet, and Lennar's current inventory lists it at $641,640. On Pinehill Street in the same subdivision, a Santa Rosa two-story at 122 Pinehill is move-in ready. That house is 3,084 square feet, and the same inventory lists it at $619,300. The Adams is 938 square feet smaller and costs $22,340 more.
The same gap runs through Lennar's whole price list for Ashbury. In this subdivision on the old Spohr Family Farm, a buyer pays mainly for a home on one level. Square footage matters less. Comparing Ashbury against resale homes or other new construction around South Elgin works better once you know that.
Nine Plans, Priced by the Square Foot
Lennar lists nine plans at Ashbury. The table uses the base prices on Lennar's plan pages as they read at publication. The price per square foot is our own math from those numbers.
| Plan | Type | Stories | Sq. ft. | Garage | Base price | Base price per sq. ft. |
|---|---|---|---|---|---|---|
| Adams | Single-family | One | 2,146 | 3-car | $593,990 | about $277 |
| Matisse | Single-family | One | 2,386 | 3-car | $608,990 | about $255 |
| Biscayne | Single-family | Two | 2,258 | 2-car | $550,990 | about $244 |
| Rainier | Single-family | Two | 2,758 | 2-car | $579,990 | about $210 |
| Santa Rosa | Single-family | Two | 3,084 | 2-car | $591,990 | about $192 |
| Sequoia | Single-family | Per plan page | 3,237 | Per plan page | $623,990 | about $193 |
| Darcy | Townhome | Two | 1,717 | 2-car | $414,490 | about $241 |
| Marianne | Townhome | Two | 1,767 | 2-car | $394,490 | about $223 |
| Charlotte | Townhome | Two | 1,840 | 2-car | $399,490 | about $217 |
The two ranch plans have the two highest prices per square foot in the community. That includes the townhomes. The Adams starts at $2,000 more than the Santa Rosa, which has four bedrooms to the Adams's three. The two largest single-family plans start at roughly $192 to $193 per square foot. The smallest ranch starts at roughly $277.
Part of the ranch premium is a bigger garage. Both one-story plans come with a three-car garage, and every two-story plan with a listed garage has two. The Matisse also has three full baths. Still, a third garage bay and a bathroom don't explain a difference of $60 to $85 per square foot over the large two-stories. The rest of the premium comes from having everything on one floor.
The Builder Planned Ashbury Around Ranch Demand
Lennar said in writing, before the first foundation went in, that it expected buyers to want ranches here. Its petition materials appear in the Village's June 18, 2025 Planning & Zoning Commission packet. In them the builder wrote that "Ranch homes are very much in demand." The same packet describes Lennar's ranch models as having "a larger building footprint than a typical two-story unit."
That footprint goes a long way toward explaining the price list. A two-story house stacks its square footage. A ranch spreads the same rooms across the ground, so each square foot of living space needs more foundation and more roof, and the house covers more of its lot. When a builder expects strong demand for a product that also costs more to build per square foot, a higher price per square foot is the predictable result. Ashbury's price list matches that pattern plan by plan.
Same Lot, Different House
Ranch buyers at Ashbury aren't paying for more land. The staff report sets the 124 single-family lots at 60 to 65 feet wide and 126 feet deep, or about 7,560 to 8,190 square feet. It calls that similar to the 65-by-125-foot lots at Kenyon Farms. Ranches and two-stories go on the same range of lots.
On paper, then, the difference is the house. Someone choosing an Adams over a Santa Rosa at Ashbury gives up roughly 900 square feet and a fourth bedroom. They also give up some open yard, since the ranch's footprint covers more of a lot of similar size. What they get is a home with no stairs between the kitchen and the primary bedroom, plus a third garage bay, and they pay more for that.
Homesite pricing points the same way. Every home in Lennar's current Ashbury inventory is listed above its plan's base price. The Rainier at 1478 Pinehill Street was $623,320. The Santa Rosa at 1466 Pinehill was $609,730. A second Adams, coming soon at 121 Pinehill, was $621,790. At those listed prices, the 2,146-square-foot ranch on Pinehill costs more than the 3,084-square-foot two-story a few doors down.
Where the Townhomes Fit
The other 114 homes are attached townhomes with front-loading garages. They sit in the southwest corner of the property, and the staff report describes them as a transition between the single-family homes and the light industrial subdivision to the south. Each one has two garage spaces and two driveway spaces. The plan also adds 32 guest parking stalls spread through the townhome section, and the homeowners association maintains them.
On base price, the Marianne is the least expensive way into Ashbury at $394,490. For scale, the Kane County Reporter put the countywide median sale price at $386,950 for the 510 Kane County homes sold in September 2026. The same outlet put the August 2026 median at $385,000 across 584 sales. A new three-bedroom townhome at Ashbury starts just above what a typical Kane County home sold for this fall.
The townhomes carry a higher association fee. Lennar's plan pages list approximate HOA fees of $225 for the townhomes and $40 for the single-family plans. The pages don't say whether those amounts are monthly or annual. These are the builder's approximate figures. This post is general information, not financial or legal advice, so confirm the current fee and billing period with Lennar and your own advisors before you write an offer.
The Farm Around the Floor Plans
Every buyer at Ashbury shares the same site, whichever plan they choose. The staff report covers 84 acres at 325 Umbdenstock Road, the Spohr Family Farm. The main entrance is at Umbdenstock Road and Montclair Drive on the Elgin side, with a second access onto North Lancaster Road. The subdivision's new streets include Kinwood Road, Pinehill Street, Marlo Lane, Bexley Street and Millbank Lane.
Lennar is dedicating a 3.94-acre park in the southeast corner. It will have a looped walking trail, a lookout over a stormwater basin, two pickleball courts and a small picnic shelter. The park sits next to the 10-acre park in the Beckett's Landing subdivision, where the developer is also adding playground equipment for ages 5 to 12 and extending the parking lot. The plan has four stormwater basins on the site, ringed with native plantings. The landscape plan also shows 89 evergreen trees along the boundary with Elgin as screening for the existing homes on that side. The park, trails, basins and tree line are the same whether a buyer chooses a $394,490 townhome or a $641,640 ranch.
A Few Questions Buyers Ask About Ashbury
Are the base prices what a home actually costs? Usually not. Every home in Lennar's current Ashbury inventory is listed above its plan's base. A Charlotte townhome under construction at 1509 Marlo Lane, for example, was listed at $407,990, compared with the plan's $399,490 base. Builder prices change often, so treat any figure here as a snapshot of Lennar's listings at publication.
Are the apartments near Ashbury part of the subdivision? No. Authentix South Elgin opened in September 2025 at 1300 North Lancaster Road. It is a separate 336-unit rental community run by Continental Properties. Ashbury is a for-sale subdivision of single-family homes and townhomes.
How does a ranch here compare with an older ranch elsewhere in South Elgin? That comes down to individual sales, not a rule of thumb. Our South Elgin neighborhood page is a good starting point. If you are weighing a new build against an existing home, we covered how that trade works in our Pingree Grove comparison.
If you own a ranch somewhere in the Fox River Valley and are wondering what Ashbury's one-level premium means for your own home, Zamudio Realty Group is happy to talk it through with you in English or Spanish. Start with a free home valuation, and we'll walk you through the numbers.